Reintroducing ESa: Designing for live, work and play in Nashville through the years
Ron Lustig, AIA, NCARB, ISHC, EDAC, LEED® Green Associate
Eric Klotz, AIA, NCARB
Lee Davis, AIA, NCARB, LEED® AP BD+C, ISHC
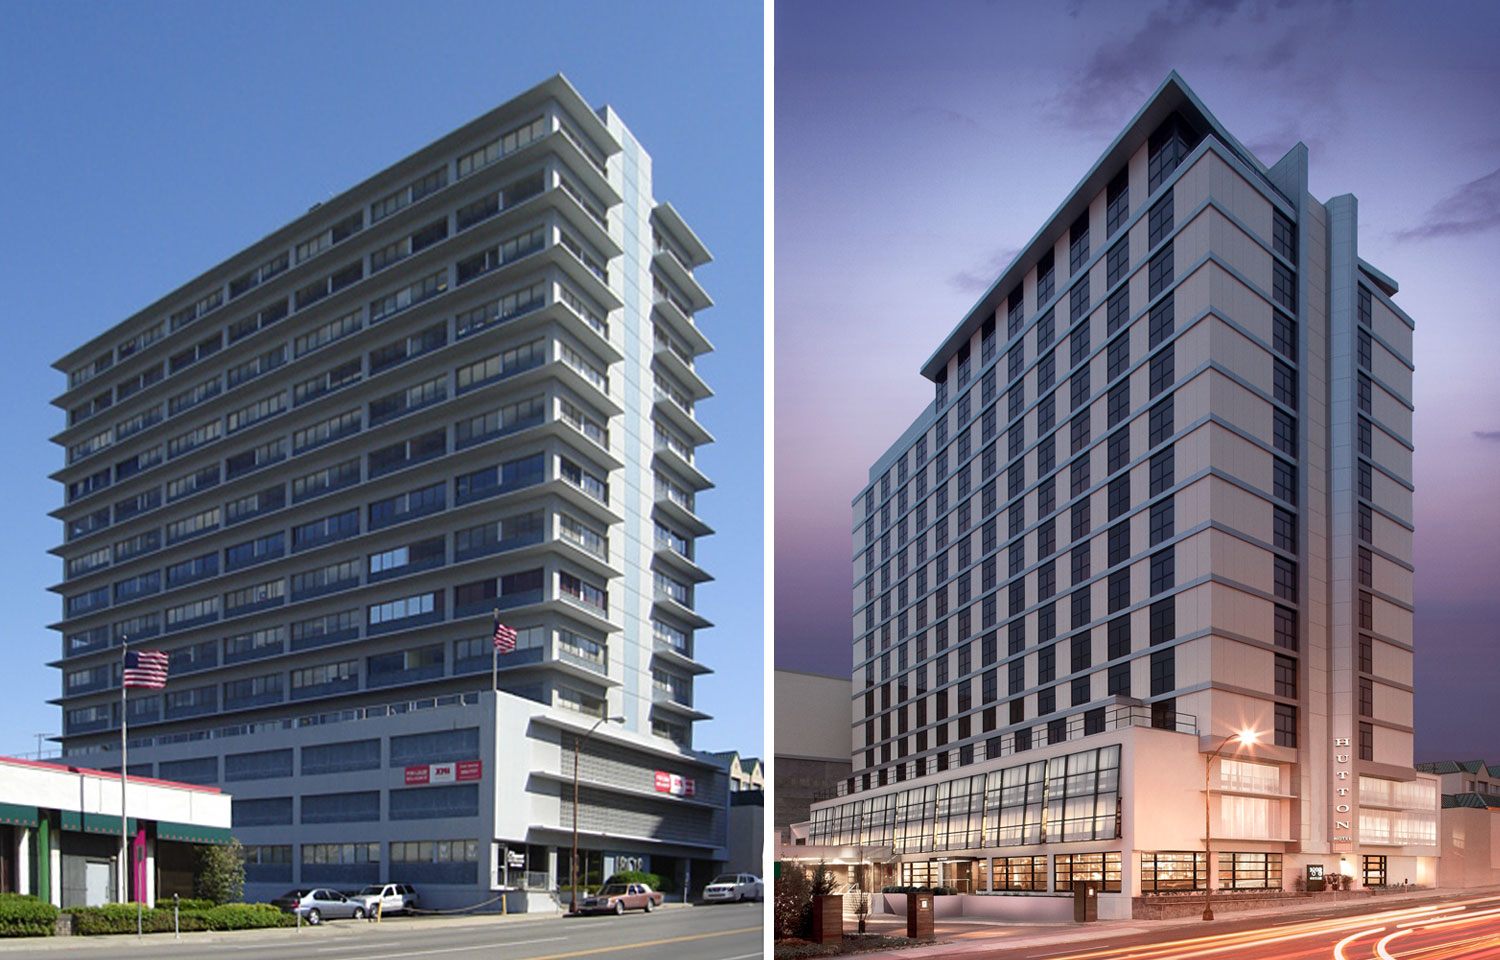
In 1961, Earl Swensson designed a modernist office tower at 1808 West End Ave. Nearly five decades later, we returned to that building and turned it into the 248-room Hutton Hotel, which opened in 2009.
The project captures how our firm thinks about Nashville. Buildings take on new lives, neighborhoods change and architecture sets the tone. For more than six decades, ESa has designed residential, commercial and hospitality projects that reflect the city’s changing character. As we look at what comes next, one question guides every project: How will people experience this place?
Today, the lines between live, work and play are not just blurring. They are taking new shape. As the city has grown, so have people’s expectations, pushing hospitality, commercial and residential design closer together and raising the bar for what each one needs to deliver and requiring a deeper understanding from the designers behind them.
“Reintroducing ESa” is a blog series about the projects and philosophy that built our reputation and how we’re adapting to what’s next. In hospitality, commercial and residential design, that evolution is especially visible. The expectations are higher, the boundaries are less defined and today’s decisions are shaping Nashville’s future.
Live: From escape to immersion
Some of Nashville’s earliest residential projects, including Wessex Towers and Royal Arms Apartments, offered a different idea of urban living. They gave residents an elevated place to live, with some distance from the activity of the city.
One of Earl’s first commissions was Imperial House, an 11-story building in Belle Meade, designed in 1961 and opened in 1963. Its sculptural balconies, butterfly-inspired forms and inventive use of precast concrete gave it a distinctive presence. In 1963, House & Home magazine featured his approach to apartment design, highlighting how he balanced residents’ needs, construction costs and rental value.
Creativity grounded in practical solutions is still how we work.
As Nashville has grown, renters and condo-owners are choosing where they live as much for what surrounds it as for what is inside. Restaurants, retail, wellness, entertainment, outdoor space and walkability all shape the experience of living in a building.
“Nobody is escaping the city anymore,” Principal Lee Davis said. “The draw now is being part of the city and connected to everything around you.”
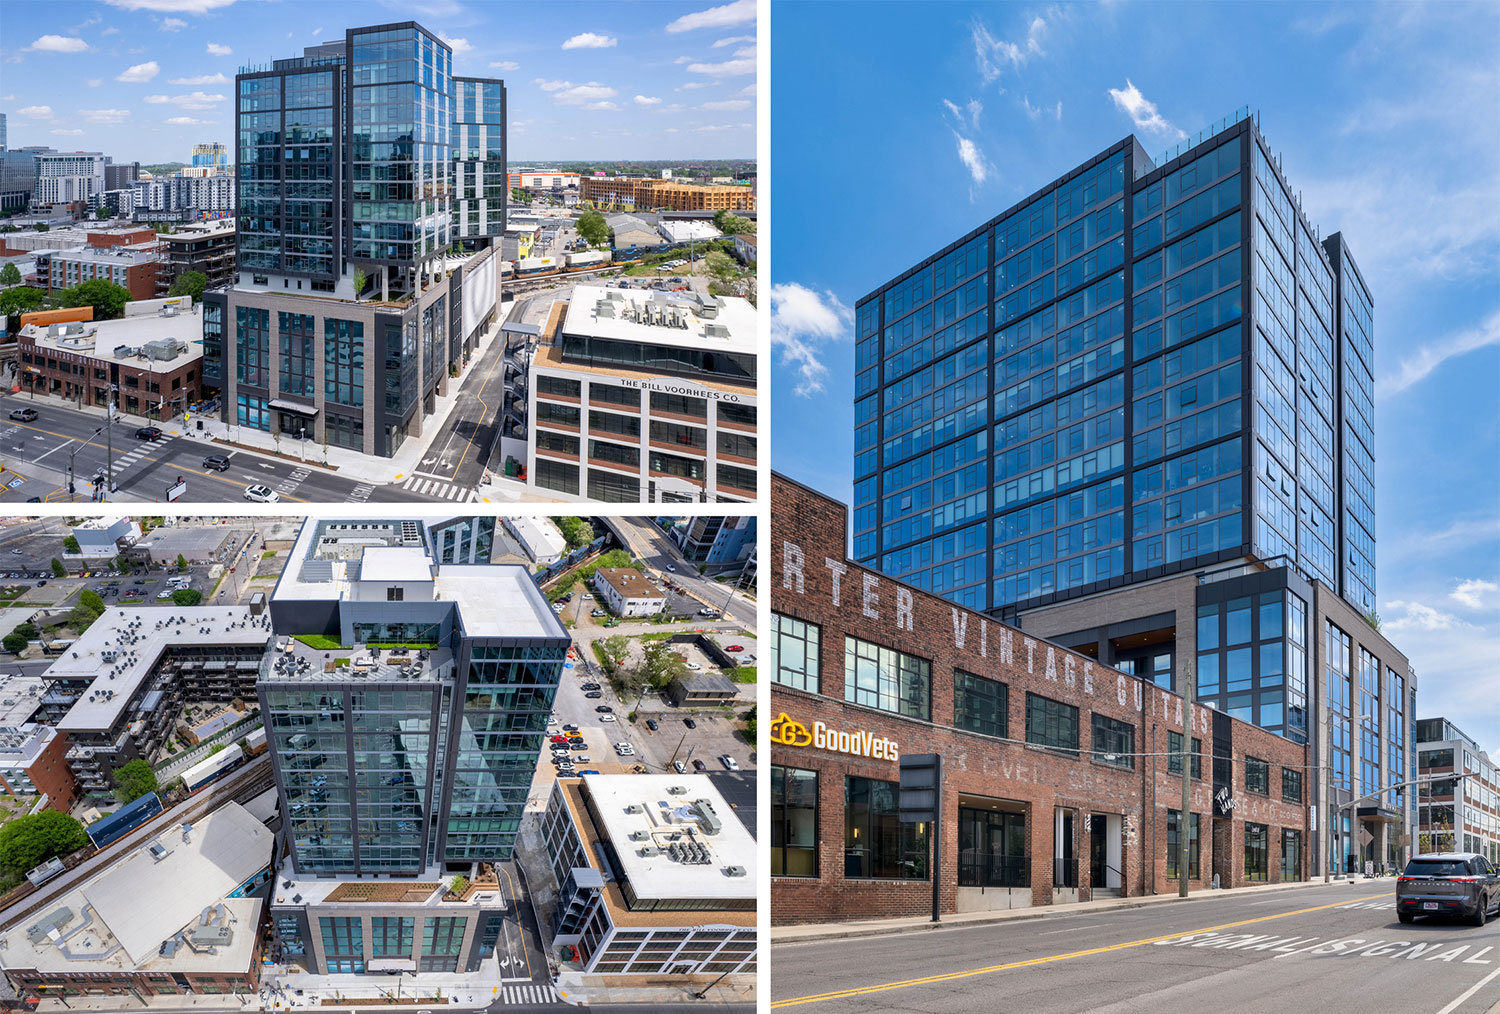
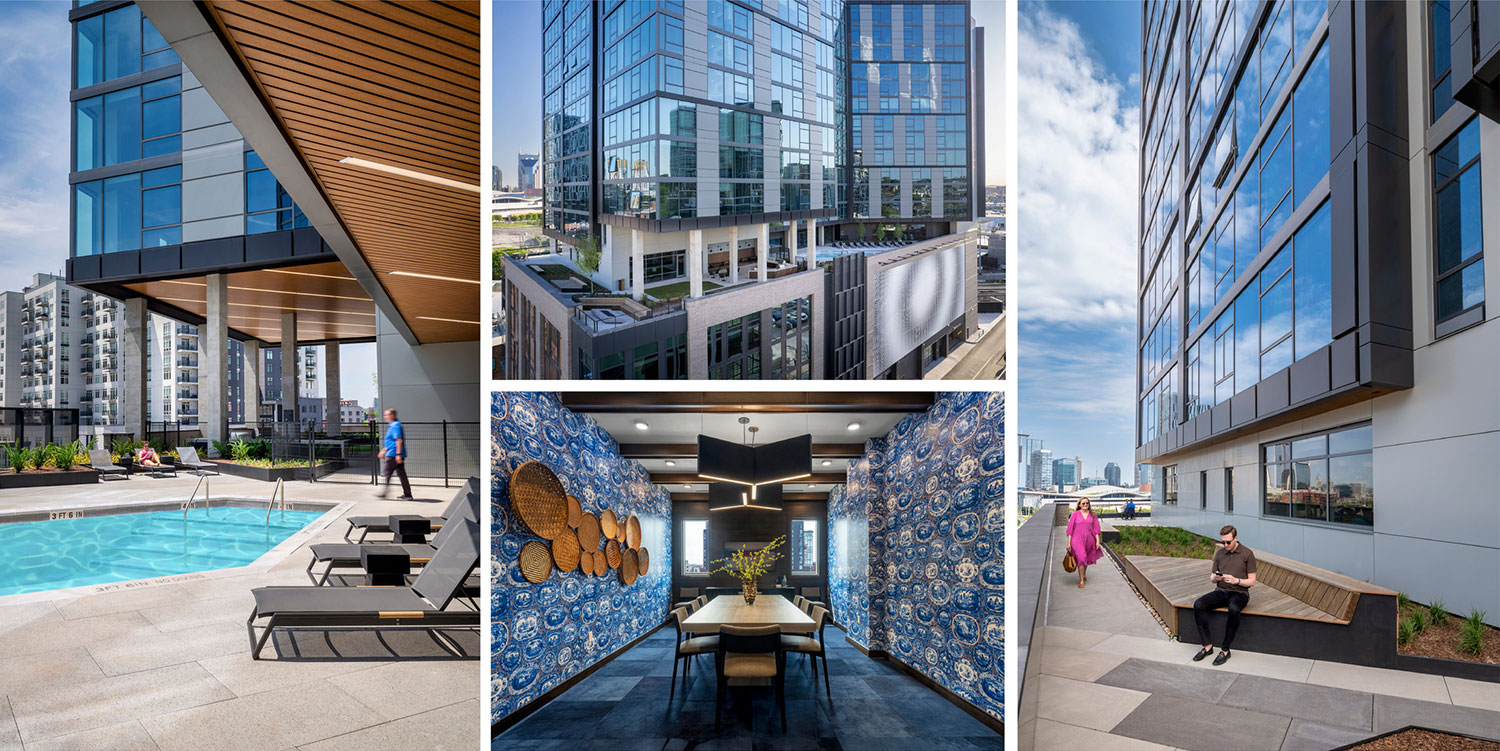
That shift shows up at Paseo South Gulch, a multi-building development in The Gulch that includes Pendry Residences Nashville and Prima and was dubbed “A city within a city”. Pendry Residences offers 146 private condominiums, and Prima rises 16 floors with 278 units. Across both, amenities, hospitality-inspired details and connections to the neighborhood create a fuller lifestyle. Residential design has moved from separation to participation, with buildings tied to the experiences and amenities around them.
Work: From headquarters to neighborhood anchor
Our commercial work has grown alongside Nashville. From early office buildings and corporate headquarters to today’s mixed-use developments, it traces how the city does business.
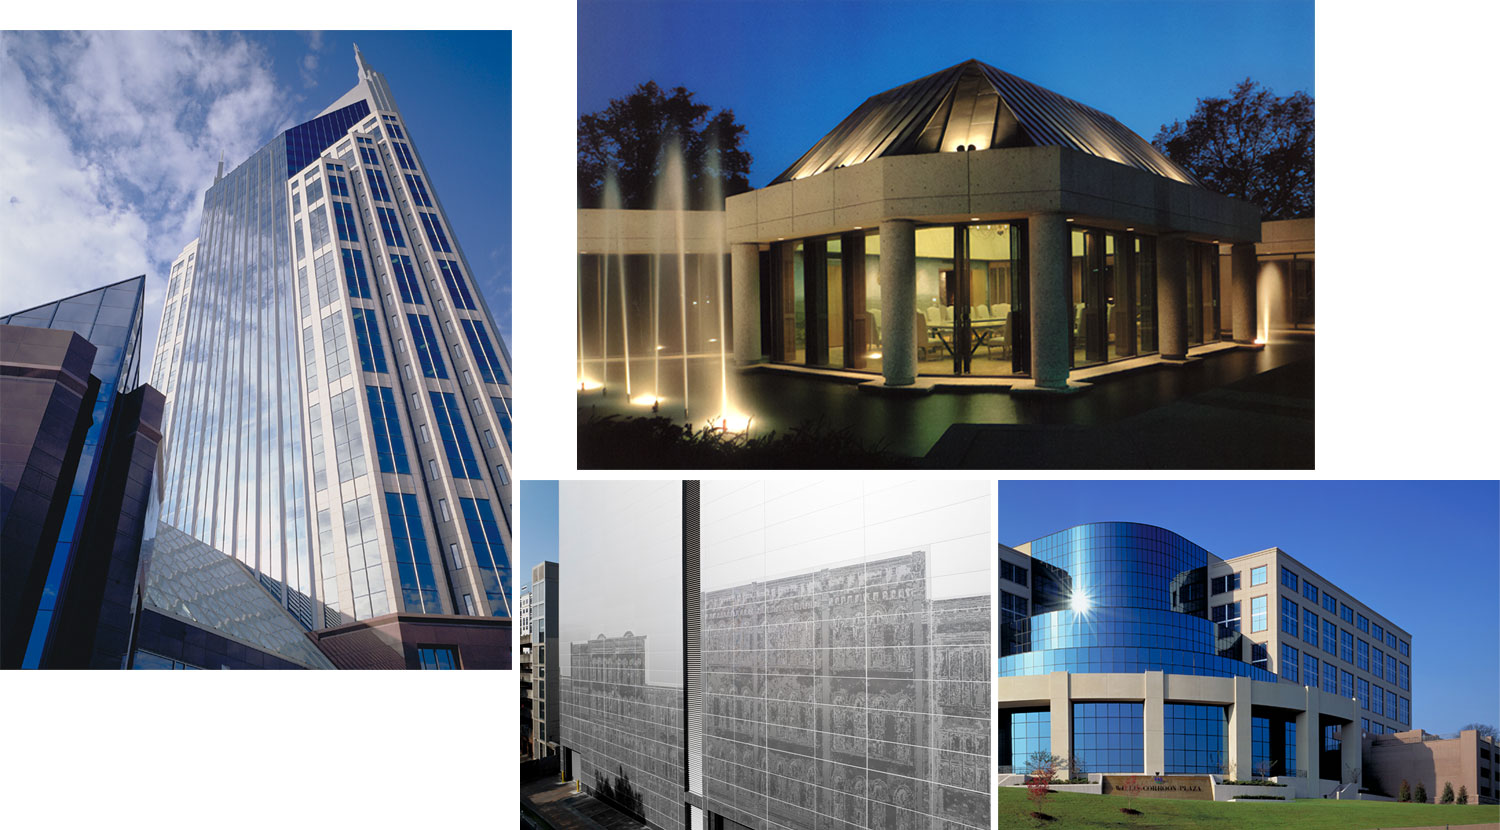
The best-known example is the AT&T Tennessee Headquarters, completed in 1994. Generations of Nashvillians know it as the “Batman Building,” and its silhouette has become part of the skyline. It pairs a bold presence with interior gathering spaces and public-facing elements that connect it to downtown. Our later work on its surrounding streetscape, including the recreation of Phil Ponder’s “Market Street Too” artwork, extended that relationship between building and city.
Other projects mark different chapters of Nashville’s growth. One Century Place combined office towers, a glass atrium and conference facilities in the airport corridor, treating collaboration and shared amenities as part of the workplace. The Broadcast Music, Inc. (BMI) headquarters served the creative businesses that define Music Row.
That legacy continues in a new generation of workplaces:
- Gulch Crossing established a contemporary office presence in a growing urban neighborhood and is currently home of the ESa office.
- 17th & Grand and 18th & Chet bring workplace, retail and shared amenities together on Music Row.
- 333 11th Avenue South opens office and retail space onto Noble Park, creating a public gathering place in The Gulch.
- JE Dunn’s office in Neuhoff sits within a growing neighborhood of restaurants, gathering spaces and recreation.
- Paseo South Gulch includes office space within a mixed-use vision that joins residential, retail, pedestrian routes and outdoor gathering areas.
Hybrid schedules and more flexible routines are causing businesses to rethink their workspace. The result is environments people choose to be in, supporting both focus, collaboration.
“Workplaces are the wildcard in our work right now,” ESa Principal Eric Klotz said. “We know what makes a great workplace, but what that looks like continues to evolve post-pandemic and with the rise of AI.”
What we do know is offices are taking cues from residential and hospitality design, incorporating inviting materials, shared spaces and amenities that make time in the building feel worthwhile. Residential projects, in turn, are adding places where people can work outside their units.
Our approach starts with the people who will use the space, the work they need to do and the environment that best supports them. A workplace is part of a larger urban experience, and the best ones give people reasons to be in a neighborhood beyond the workday.
Play: Learning hospitality from the inside out
Our hospitality story began with restaurants, including Houston’s and Rafferty’s. These projects taught us to look beyond the guest-facing experience and understand how a business operates: kitchen layouts, staff circulation and the pace of service. Our team has gone as far as working in a restaurant to learn its rhythms firsthand.
That up-close, operational perspective was essential on Opryland Hotel. Originally tied closely to the adjacent theme park, the hotel evolved into a destination that could draw conventions and business travelers year-round. Designing for the evolution meant considering guest rooms and gathering spaces alongside the staffing, food service and circulation required to support a complex hospitality operation.
“Opryland was an education in how a hotel actually works,” said ESa Principal Ron Lustig. “You start understanding the operation, the staffing, the service and the business model. All of that affects the design.”
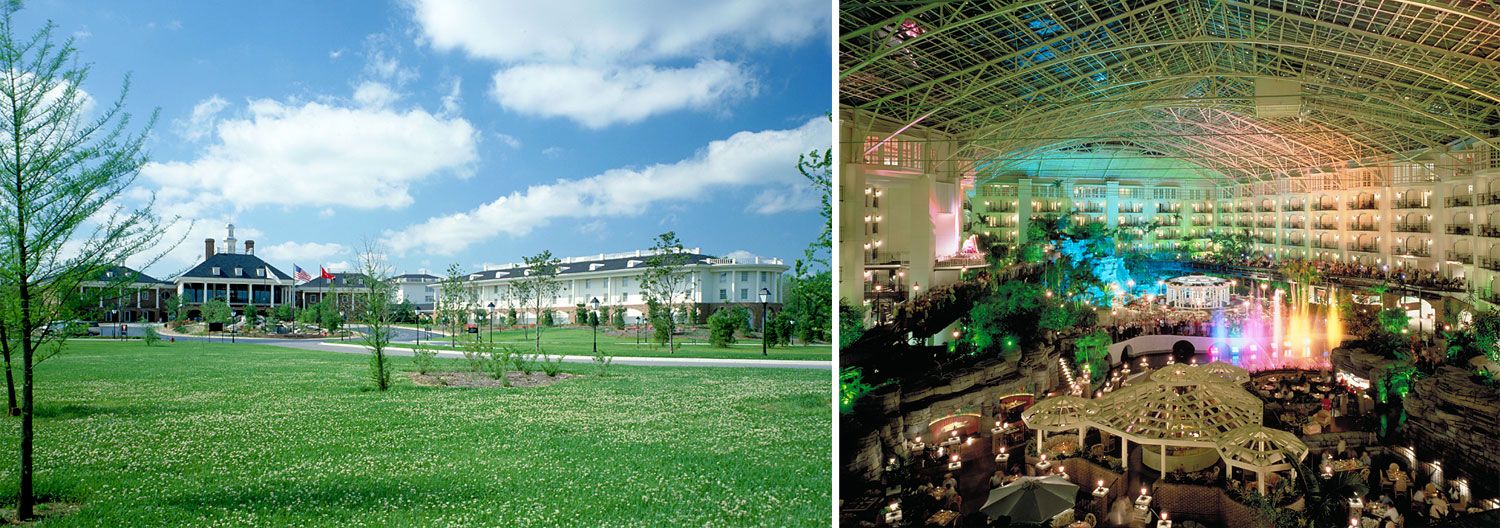
The experience opened doors to hospitality work beyond Nashville, including The Broadmoor, Marriott properties, Hotel Hershey, Hershey Lodge, Wildhorse Saloon, Loews Vanderbilt Plaza, Omni and Margaritaville properties. ESa’s approach also influenced the design of corporate workplaces, where welcoming gathering spaces and amenities became an increasingly important part of the work environment.
Today, hospitality design increasingly considers the city beyond the front door. At Tempo by Hilton Nashville Downtown, we drew inspiration from the area’s history, including the once-nearby Tennessee Theatre. Marquee-inspired detailing, flexible gathering spaces, rooftop amenities and ground-floor food and beverage concepts connect the hotel to Nashville’s entertainment heritage and downtown culture.
“I think the biggest difference is the level of experience we’re creating,” Ron said. “It’s not just about the building anymore. It’s about what happens around it, how it connects to the neighborhood and what people can do once they’re there.”
Coming full circle: The Hutton Hotel
The Hutton Hotel brings our commercial and hospitality experience together in one building. Earl’s original office design became the foundation for a new hospitality destination. As time went on and needs changed, our team returned for additional renovation work, continuing our relationship with the property.
ESa gave an existing building a new purpose while keeping its place in Nashville’s built history, reflecting a principle we carry into every project: Good design considers not only what a building needs to be today, but how it can keep serving people as their needs change.
What’s next for hospitality, commercial and residential in Nashville
As Nashville grows in areas including Wedgewood-Houston, the East Bank and River North, the next chapter will depend on how well new development connects people to place. We expect residential buildings to keep expanding shared amenities and strengthening ties to their neighborhoods, workplaces to adapt to flexible routines and hospitality to keep shaping how people gather and experience the city.
The challenge is creating places that feel rooted in Nashville rather than interchangeable with any other city. Lessons from restaurants informed our hotels, hospitality influenced our workplaces and our commercial work helped shape the skyline while residential design became part of neighborhood life. ESa’s history is a foundation we continue to build on. The way people live, work and experience Nashville gives us a reason to keep evolving.
Planning a residential, workplace or hospitality project in Nashville? Talk to our team about how it can fit into the city’s future.