

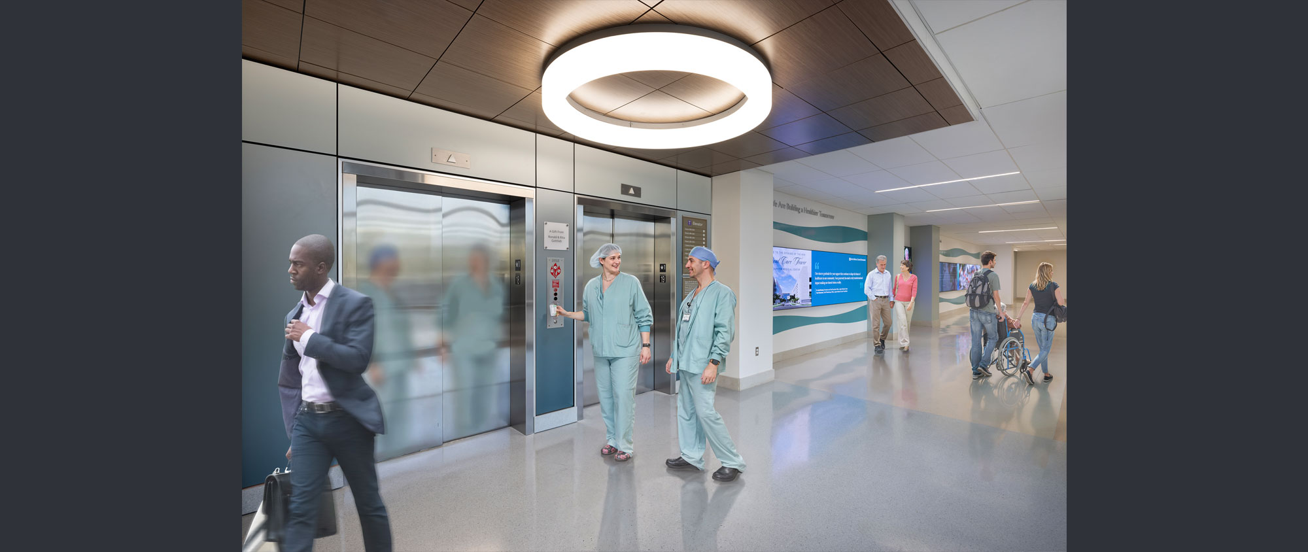
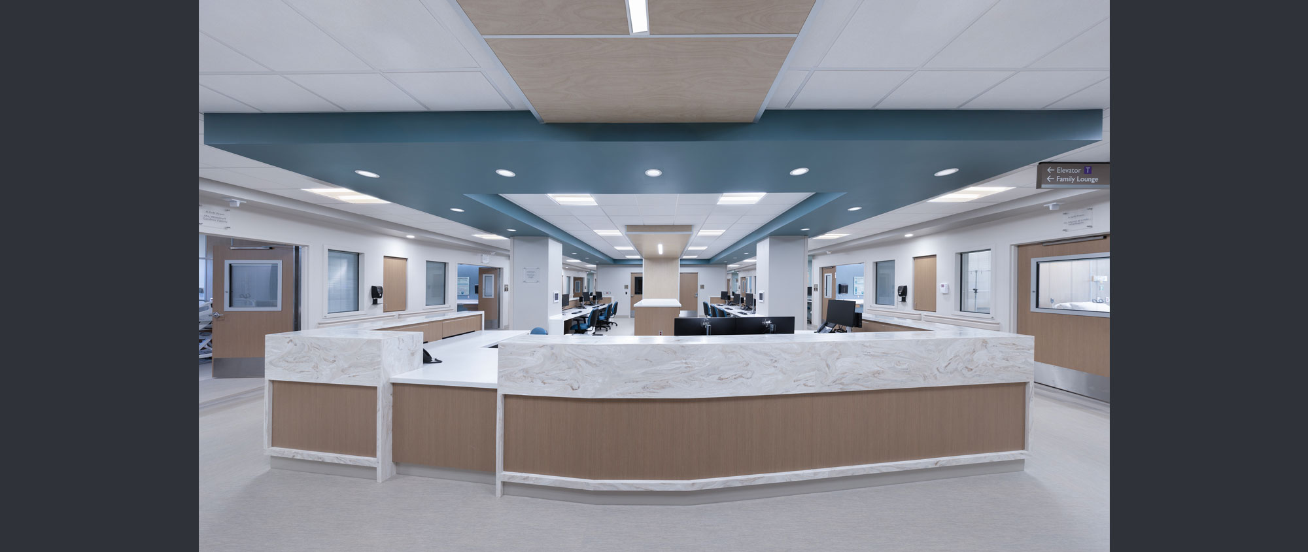
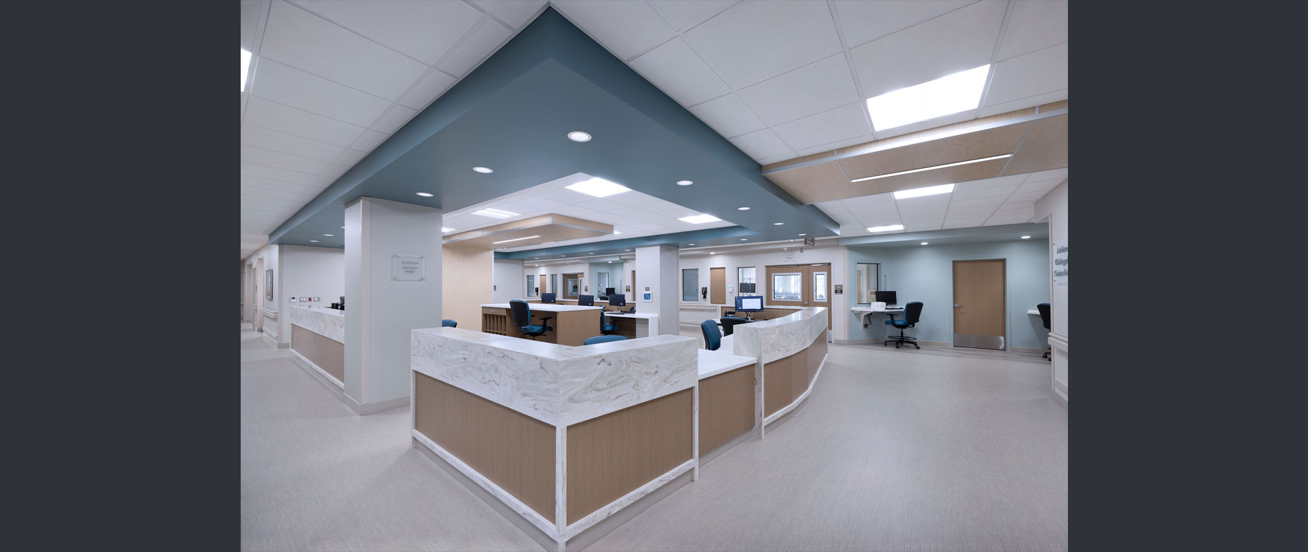
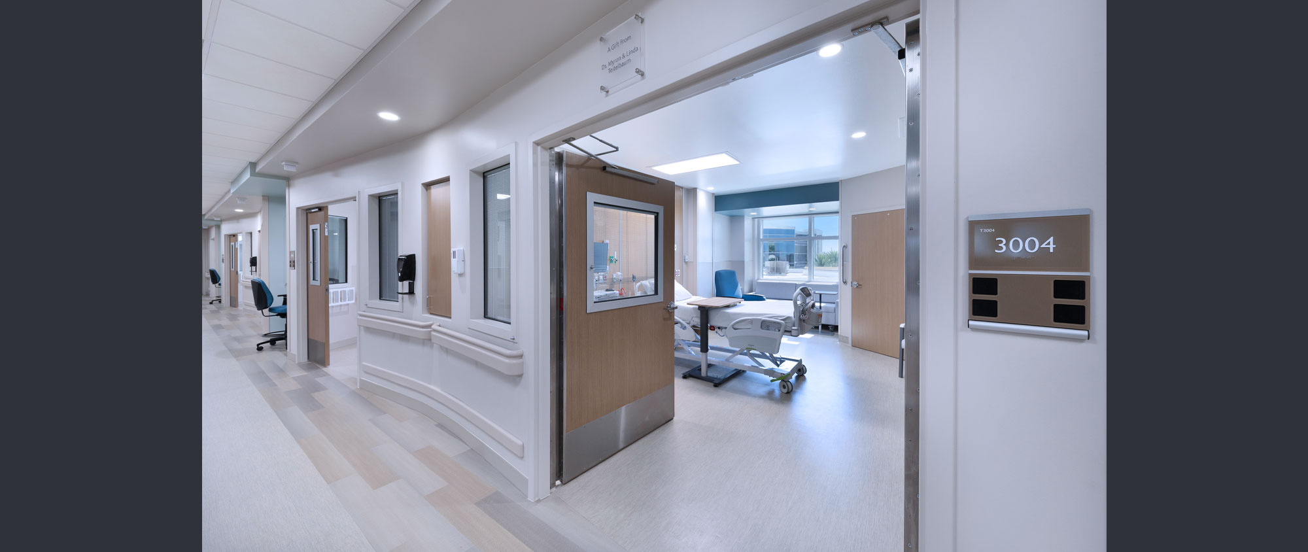
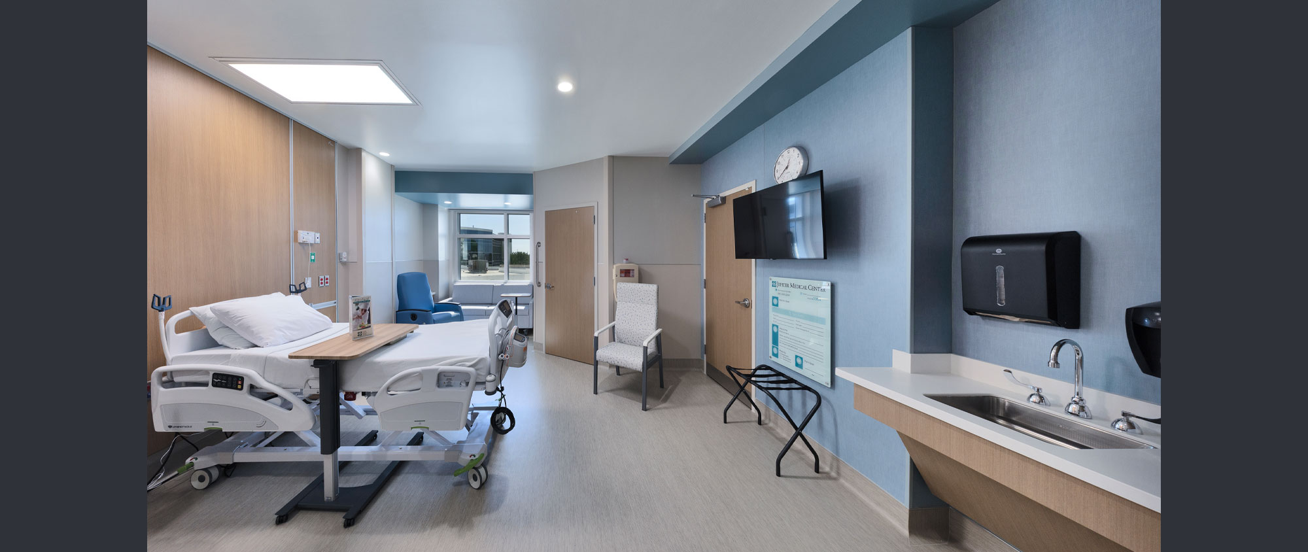

The Tim and Jayne Donahue Patient Care Tower at Jupiter Medical Center represents a transformative expansion designed to elevate the hospital’s delivery of care while strengthening the day to day experience of the people who provide it. Though directly connected to the existing facility, the tower was designed with a distinct architectural identity that still maintains visual continuity with the existing structures. A refined materials palette, harmonious color selections and thoughtful detailing allow the building to feel like a natural extension of the campus, advancing its character while respecting its established aesthetic.
At its core, the project embraces a nurse centric philosophy, shaped by the hospital’s commitment to creating work environments that support recruitment, retention and long-term professional satisfaction. Decentralized nurse stations, well-placed supply alcoves and deliberate patient room adjacencies reduce unnecessary staff travel and streamline clinical workflow. The patient care areas are grounded in evidence-based design principles including natural light, acoustic comfort and standardized room layouts to create calm, restorative spaces that contribute to improved outcomes and reduce medical errors. These elements work together to enrich both the patient experience and clinical performance.
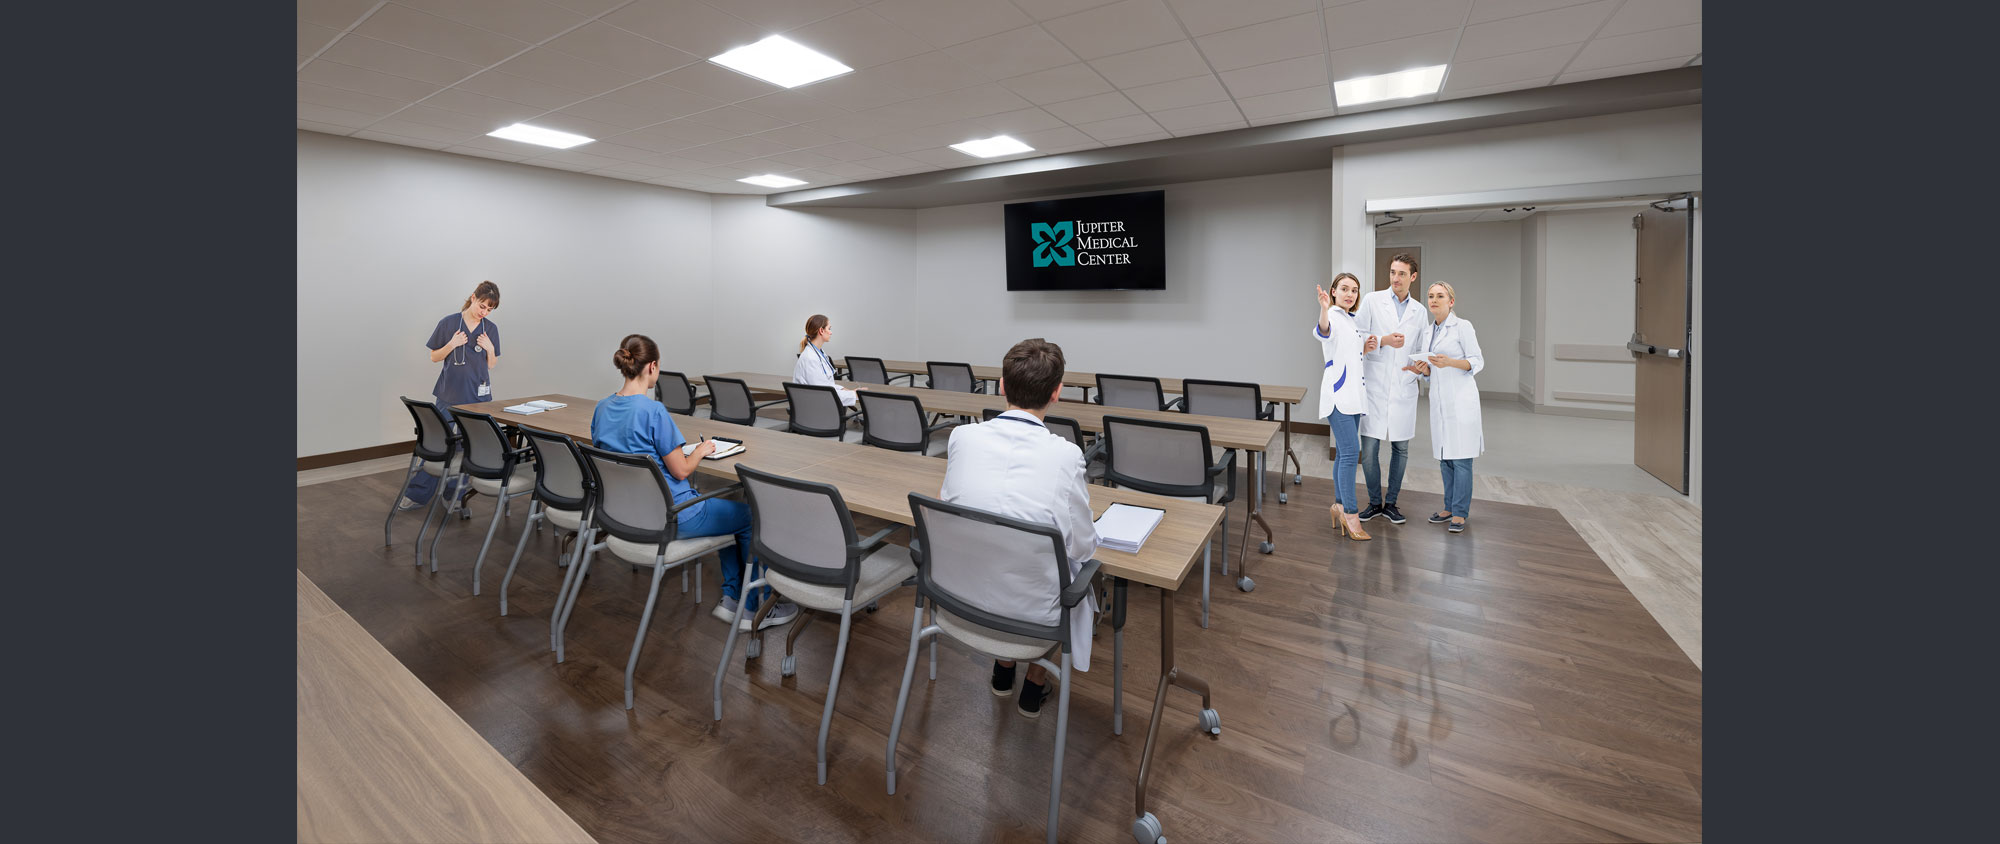
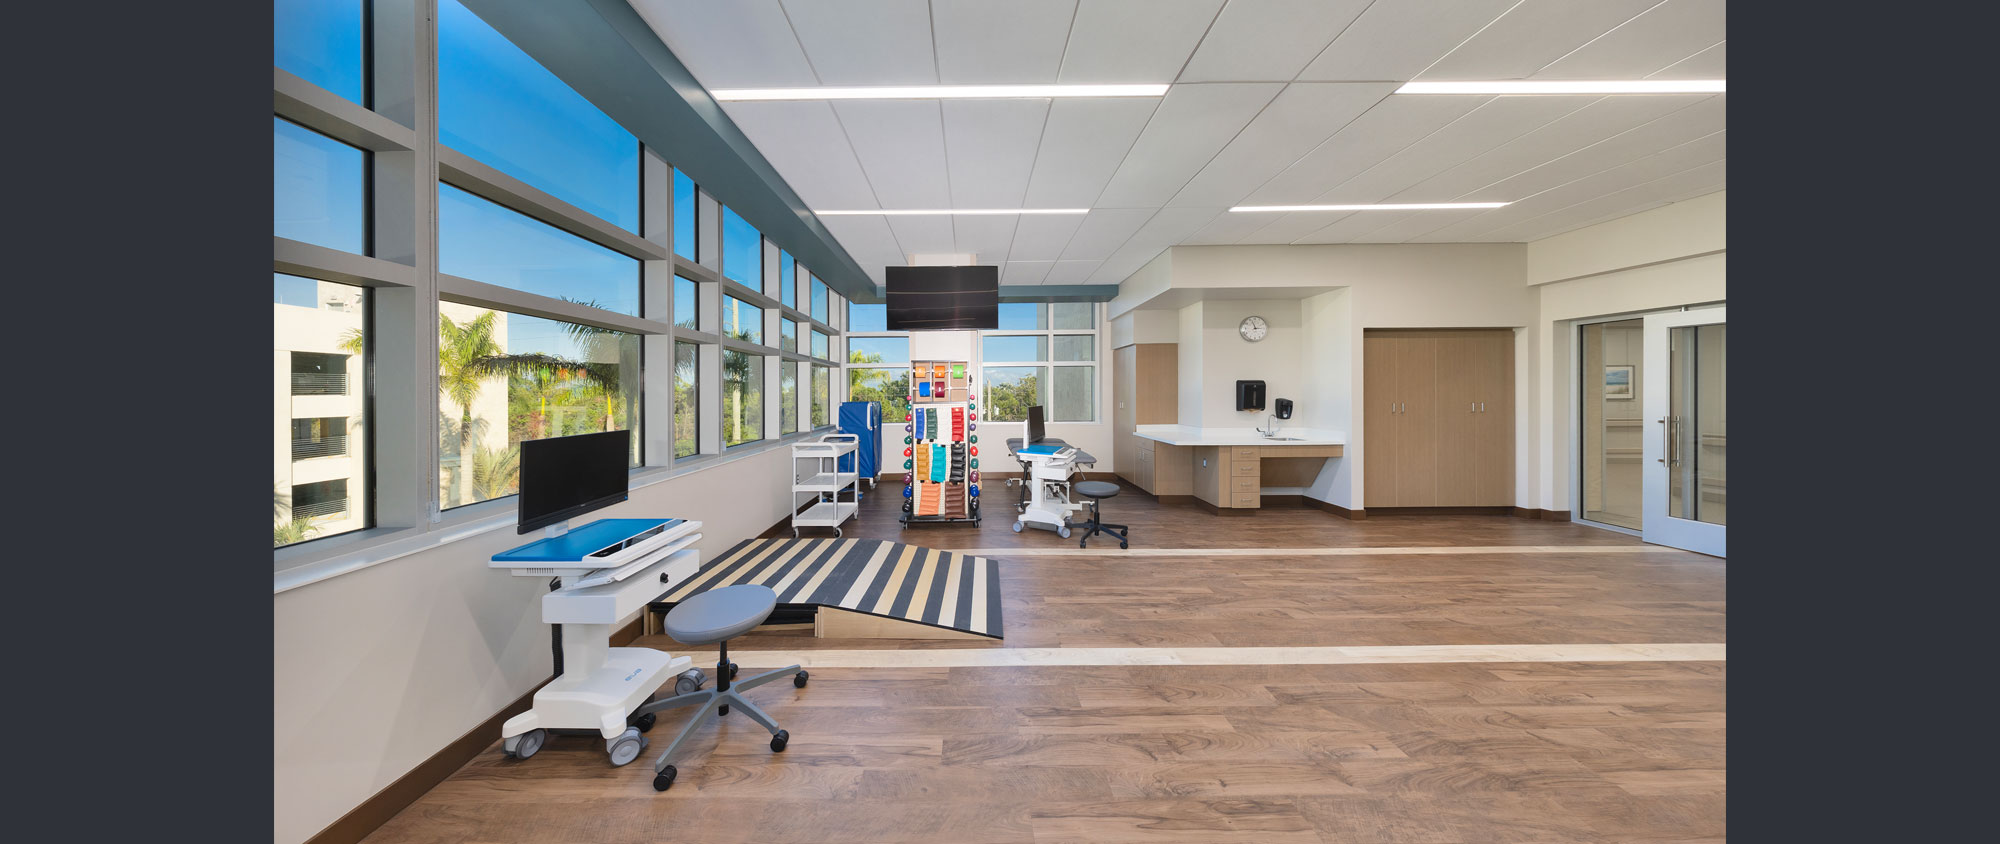
The new tower houses a 24 bed ICU/CCU, a 44 bed orthopedic unit and an orthopedic rehabilitation gym on each inpatient medical/surgical floor, all shaped to promote mobility, healing and patient engagement. A state-of-the-art clinical simulation laboratory brings advanced training capabilities onto the campus, offering immersive, realistic environments where nurses, physicians, and allied health professionals can build confidence and refine skills before stepping into high stakes situations. This forward looking educational component reflects the hospital’s investment in continuous learning and staff development.
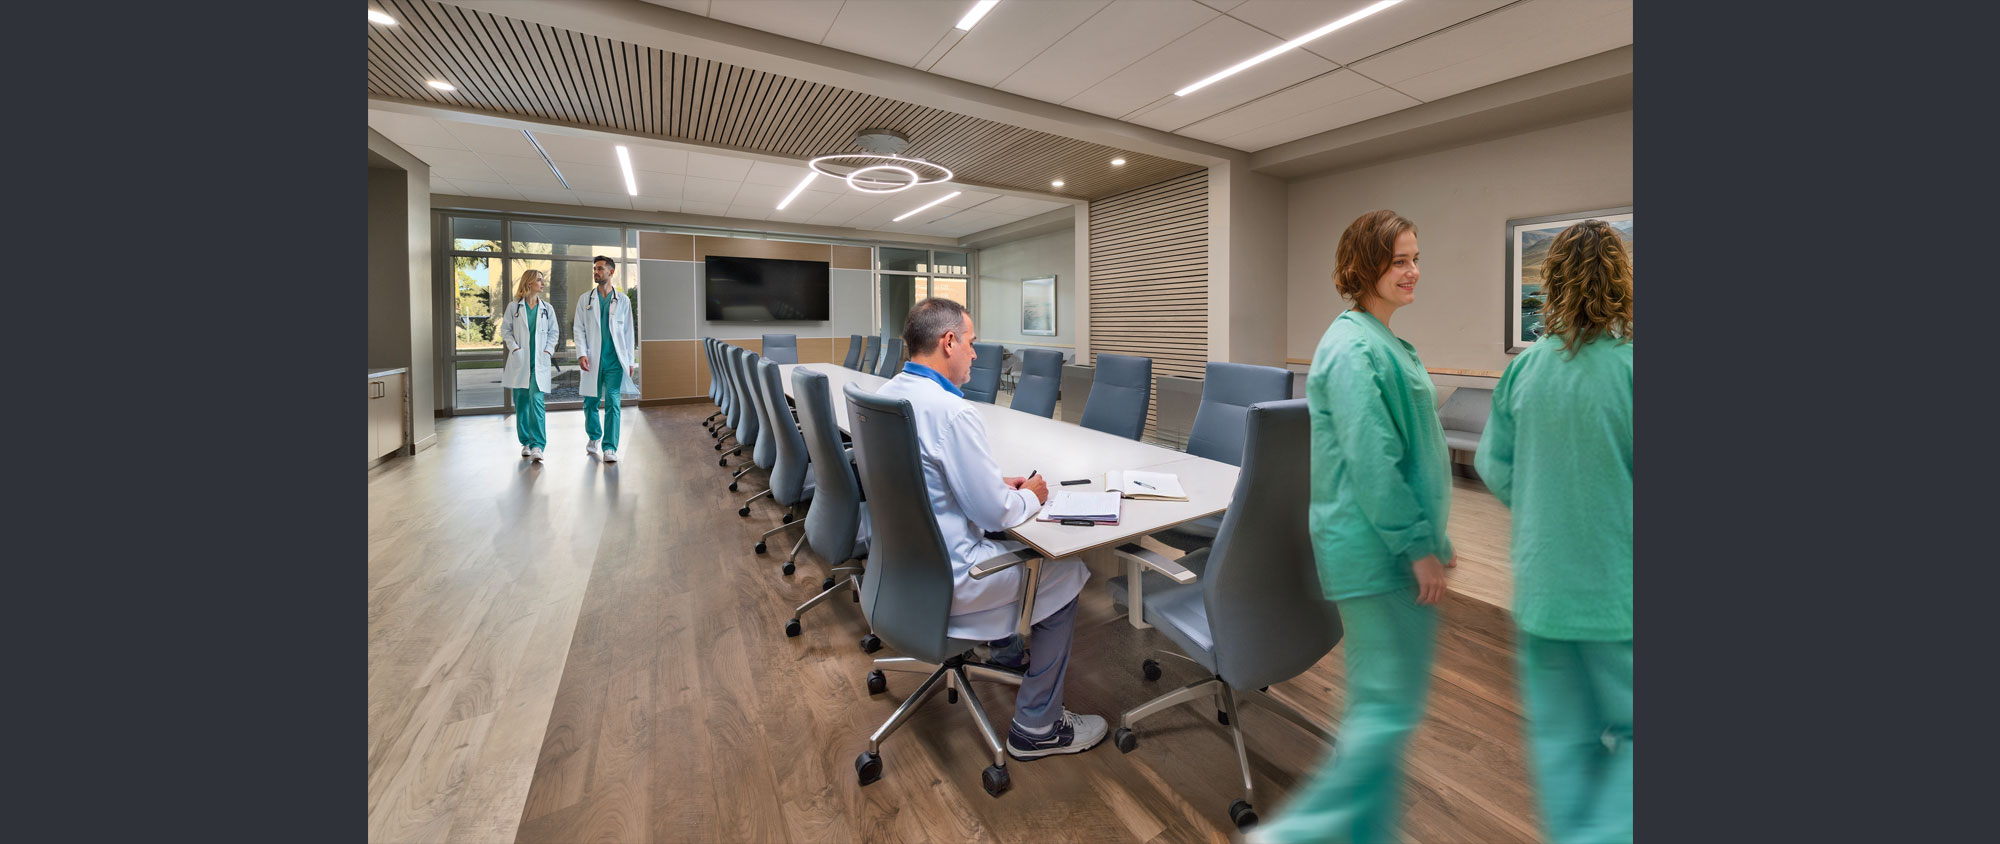
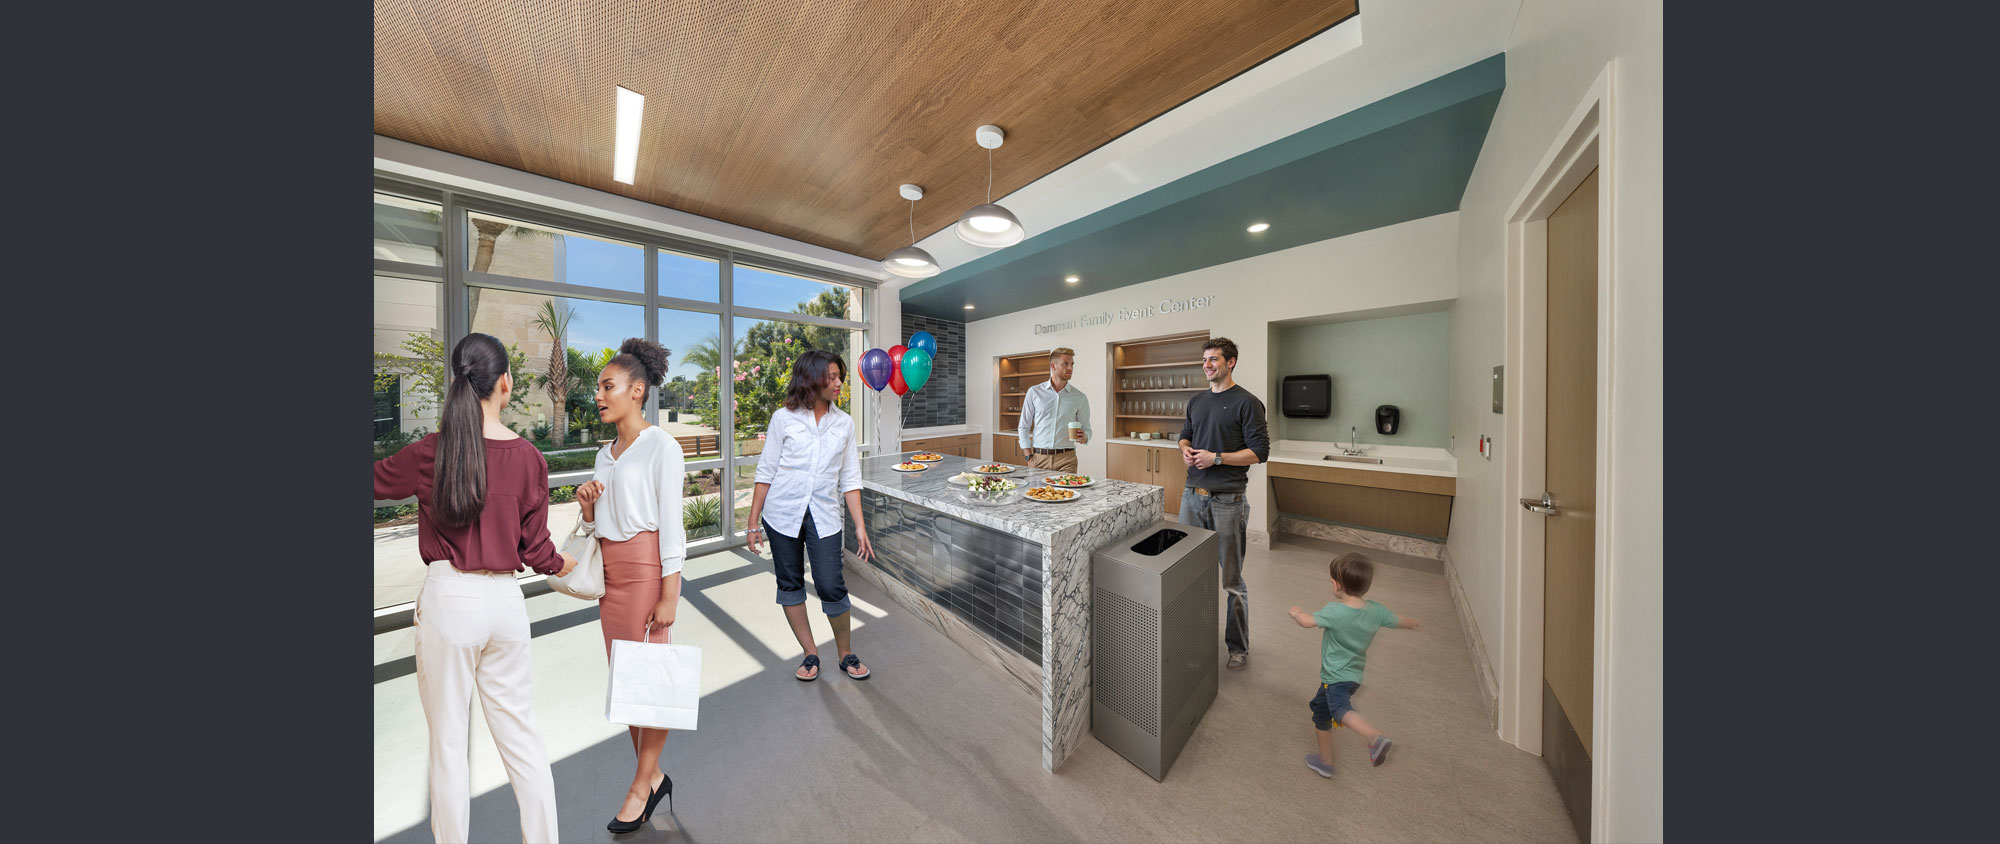
Beyond the clinical floors, the project integrates purpose-built spaces that strengthen organizational cohesion and set the foundation for future growth. A consolidated hospital administration suite brings leadership, operational teams, and support staff into a single, secure area designed to facilitate collaboration and efficient communication. The hospital’s foundation team receives its own dedicated activity space, complete with donor meeting rooms, event preparation functions and a connection to an outdoor courtyard that enhances opportunities for philanthropic community engagement.
The interior design draws inspiration from Jupiter’s coastal landscape, weaving natural tones and textures throughout public and clinical zones to create an atmosphere that feels both contemporary and connected to place. Meeting rooms, gathering areas and flexible support spaces round out the program, further contributing to the tower’s role as a hub for patient care, staff support and community engagement.
Photos: ©Miami in Focus