Every square foot counts: Using data to design flexible medical office buildings
Andy Collignon, AIA, JD, NREMT
Emily Karbo, DNP, RN, EDAC, Associate AIA
Kevin King, Associate AIA
Lauren Siler, AIA, NCARB, LEED® AP BD+C, EDAC
As more care moves to outpatient settings, healthcare organizations are bringing multiple ambulatory specialties together under one roof, expanding access into new communities and adapting to changing expectations from both patients and providers. At the same time, rising construction costs are increasing the need to justify every square foot of new construction or renovation.
Traditionally, medical office buildings were planned around a number of dedicated exam rooms per provider, a private office for each physician and dedicated spaces assigned to specific providers or provider groups. This approach doesn’t allow for the efficient use of space and usually doesn’t reflect how a clinic actually operates.
At ESa, we take a more precise approach to medical office building planning. By analyzing data around provider schedules, patient volumes, visit patterns and peak demand, our team can help healthcare clients understand what capacity they actually need and design facilities around real utilization rather than an outdated, one-size-fits-all formula.
Moving beyond the traditional exam room ratio
The necessary number of exam rooms is an important planning decision in a clinic. Historically, the answer might have been based on a standard ratio based on provider numbers.
ESa’s capacity analysis looks deeper, reviewing historical patient volumes, provider schedules and demand by day and hour to understand when exam rooms are actually being used. A physician who is only in clinic a few days a week may not need several dedicated rooms. Instead, rooms can be shared among providers, in an approach called hoteling, a flexible workplace strategy where providers share exam rooms or offices rather than using permanently assigned rooms.
In a recent medical office building project, ESa’s analysis found that if every provider had dedicated exam rooms, the clinic would have required more than 150 rooms. By studying schedules, patient volumes and shared capacity, the team was able to reduce that number to approximately 90 exam rooms while still meeting the clinic’s operational needs and allowing for growth. The data gave the client confidence that efficient design did not require sacrificing capacity or usability.
Designing for flexibility through standardization
Data can help determine how much space a clinic needs, while standardization can help that space work harder throughout the building’s life. Medical office buildings are growing to serve multiple specialties, and those specialty mixes can change over time as patient population needs change. Changing the function of highly specialized exam room configurations can be expensive and disruptive compared to flexible designs.
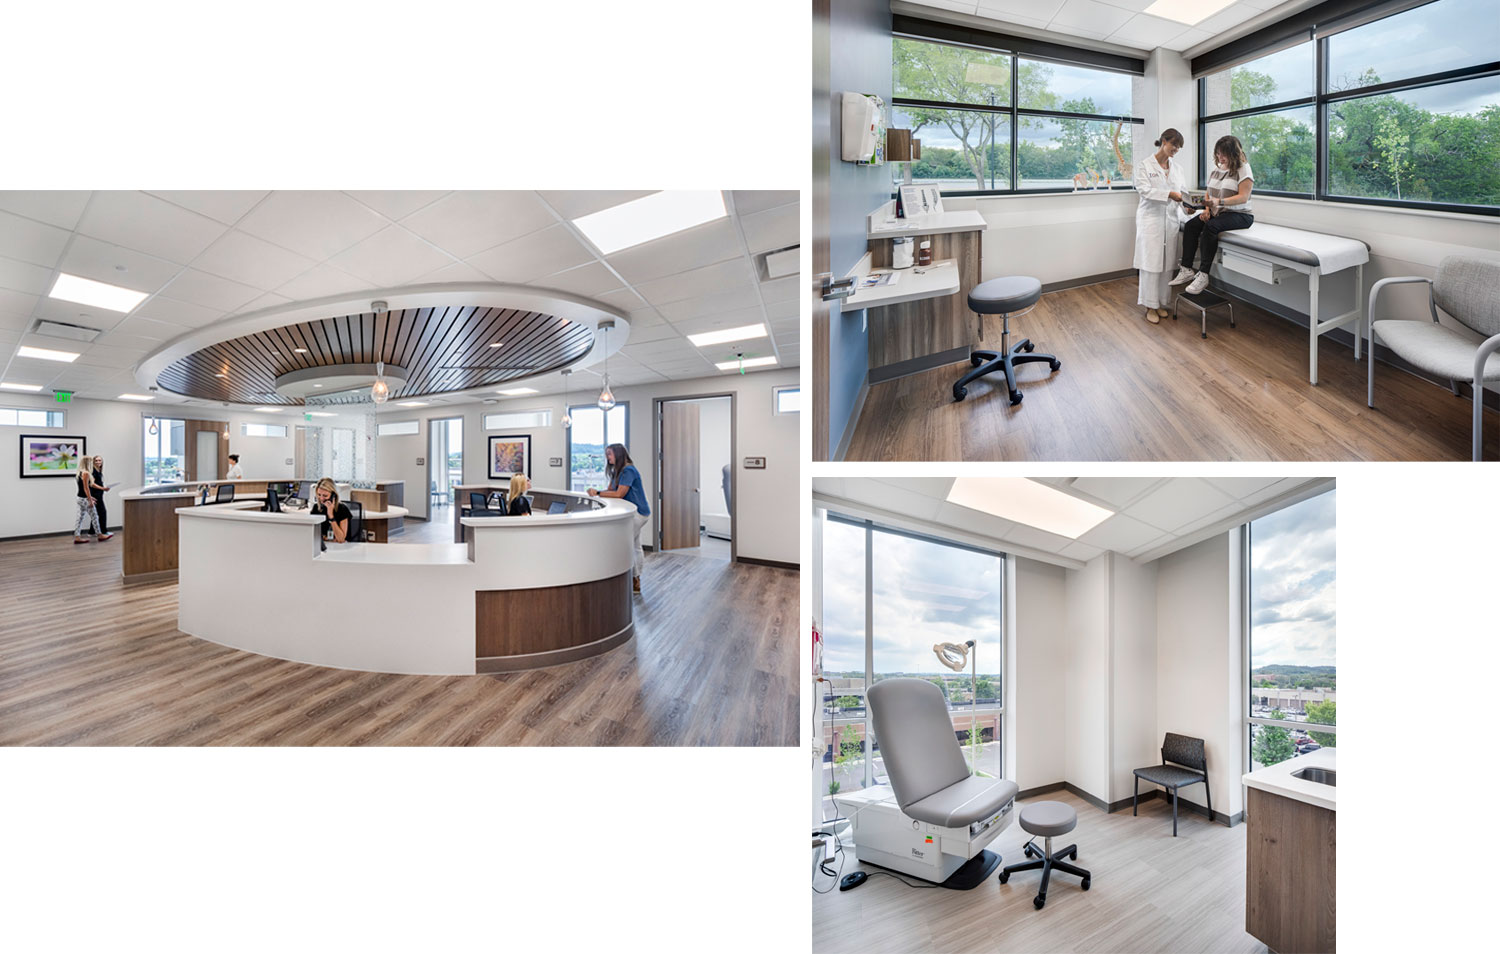
Flexible design elements, including standardized exam room pods, address this challenge. A pod might include a group of exam rooms organized around shared nurse stations, support spaces and circulation. This approach has been used in projects for Tennessee Orthopaedic Alliance, including locations where consistent exam room planning creates flexibility throughout the clinic.
Once the number of exam rooms is established through capacity analysis, many other design decisions can follow. The exam room count becomes a key driver for determining the size and number of support spaces needed throughout the clinic.
The value of flexibility becomes clearer when healthcare organizations’ needs evolve. Implementing standardized rooms early on can give an organization greater flexibility to change how space is used without requiring substantial renovations as priorities shift.
Implementing the off-stage model
Flexibility is also changing what happens behind the scenes. Traditionally, physicians often had large private offices that included space for individual work, meetings and administrative tasks. Newer generations of providers may have different expectations about how they work, and care teams are becoming more collaborative, bringing together physicians, nurses, research coordinators and other specialists.
The traditional private office is no longer always an effective use of space. Many healthcare environments are moving toward an “off-stage” model. Patient care takes place on stage, while administrative work, collaboration and team coordination happen in shared spaces behind the scenes.
Data plays an important role in determining how these spaces should function. By analyzing how existing spaces are used, designers can right-size administrative areas and determine the right mix of off-stage and on-stage space. Off-stage areas may include shared workstations, touchdown spaces, and lockers rather than a dedicated private office for every provider. A well-organized off-stage environment supports collaboration between disciplines while giving employees access to the spaces they need throughout the day.
Building flexibility into access to care
Not every specialty requires a full-time presence in every location. In smaller communities and rural areas, healthcare organizations are using outpatient facilities to bring specialty care closer to patients. A cardiologist or other specialist may travel to a clinic on a rotating schedule, sharing space with other providers throughout the month.
Our team harnesses data-driven time-sharing models to support access to care. By analyzing provider schedules, utilizing flexible exam rooms and shared clinical suites in healthcare facilities, specialists can rotate through clinics to provide care without requiring dedicated space for each provider.
This model allows patients to receive follow-up and specialty care closer to home while healthcare systems use their facilities more efficiently. As outpatient networks continue to grow, the ability to accommodate rotating providers and changing service lines is an important part of medical office building planning.
A better way to balance cost and growth
Reducing square footage without understanding how a clinic operates can simply shift the problem elsewhere. The goal isn’t to build less space, but to build the right space.
At ESa, data is not a replacement for design experience. It is a tool that makes design decisions more informed. By understanding how providers work, when patients arrive and where capacity is needed, healthcare organizations can invest in the space they need today while creating flexibility for what comes next.
Planning a new medical office building or evaluating how your existing facilities can better support future growth? Connect with our healthcare team to turn operational data into smarter design decisions for your next project.