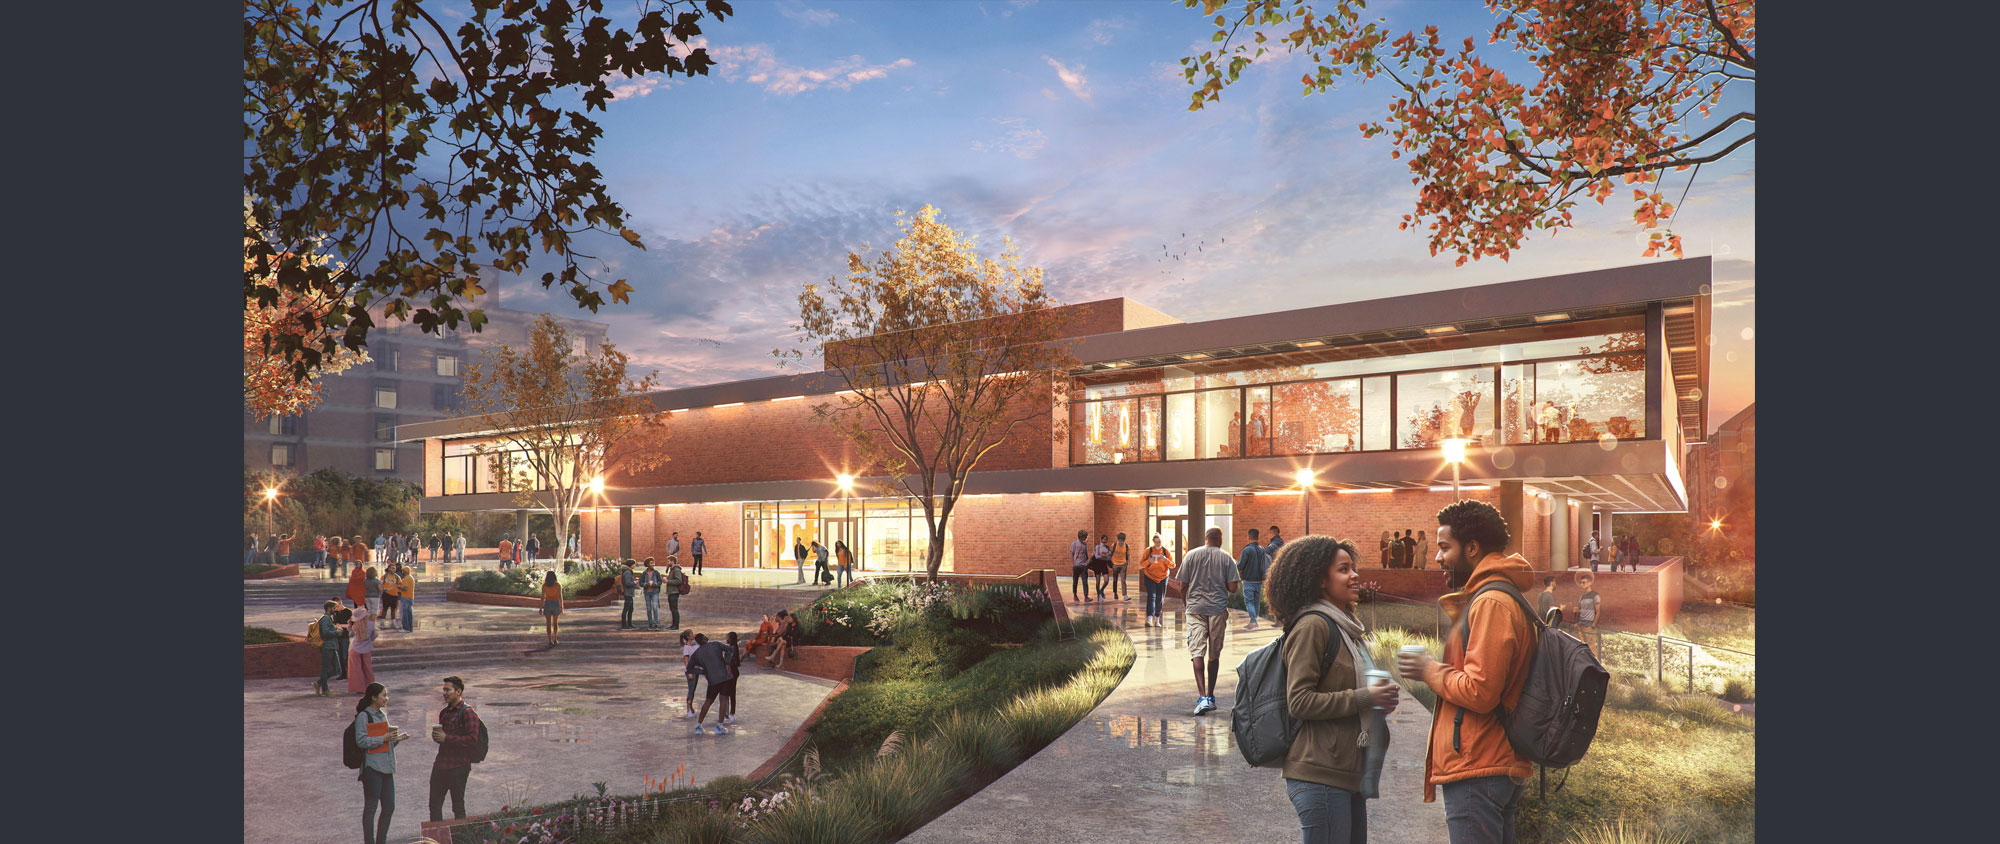
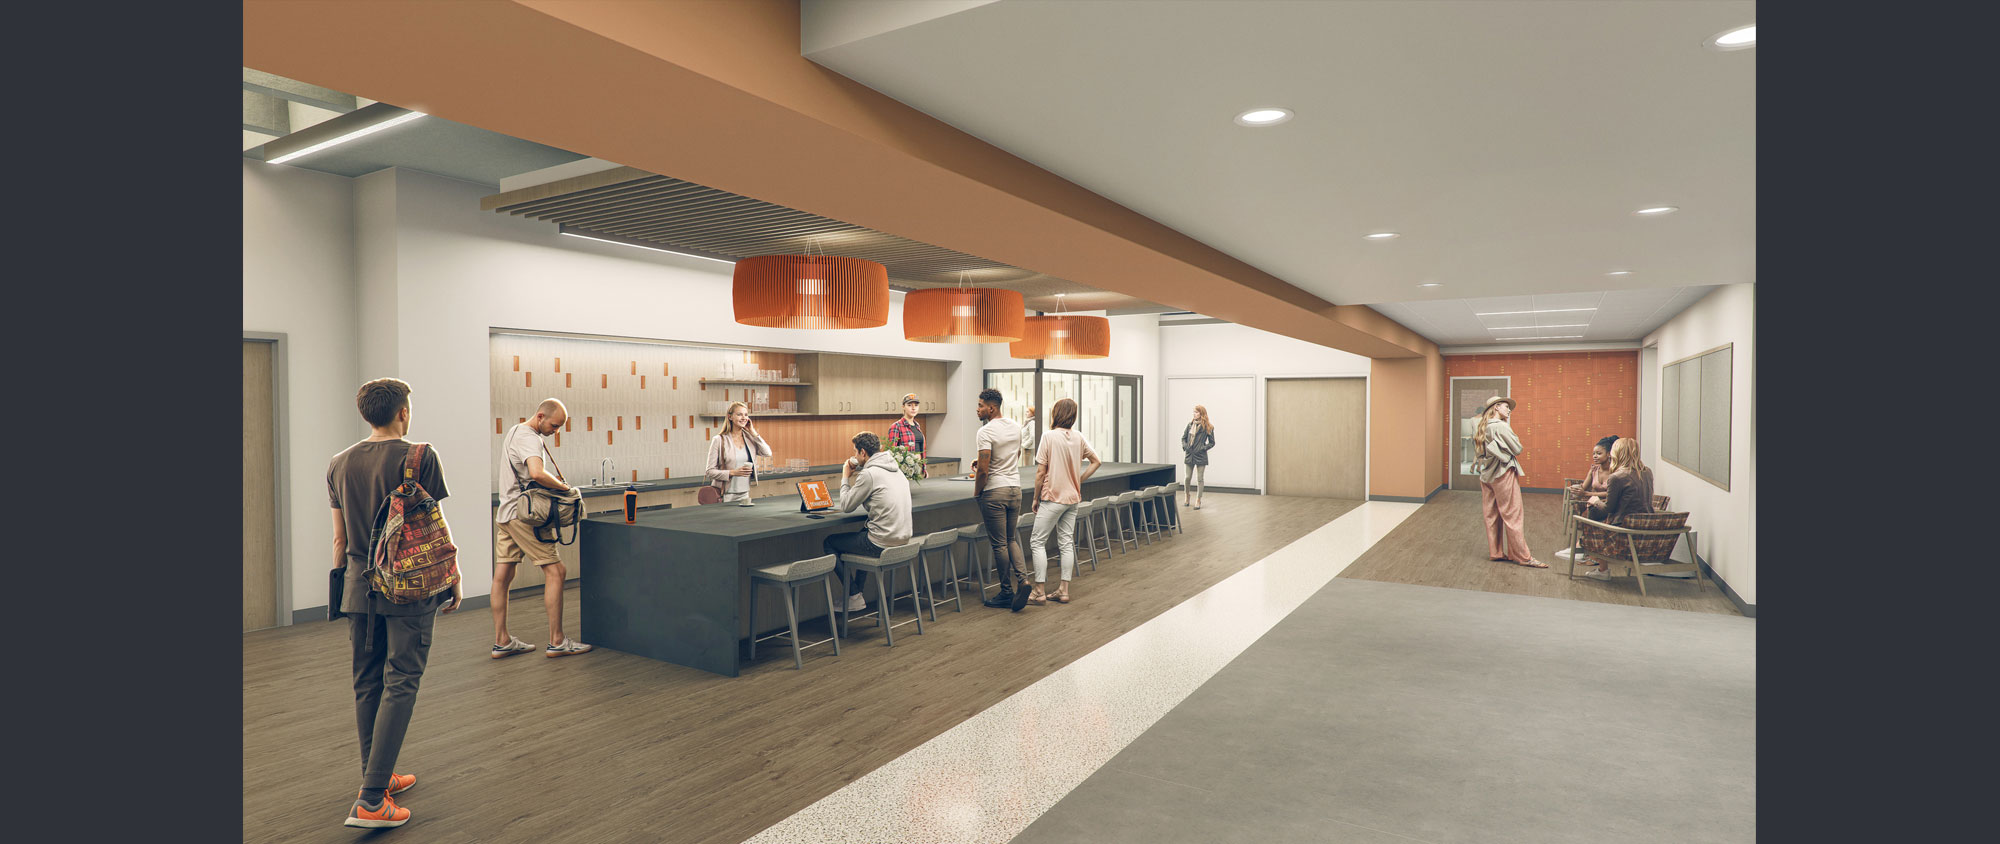
Originally built in 1967 as a dining hall at the heart of the University of Tennessee’s primary residential district, Presidential Court is being reimagined as a vibrant hub for student life, campus operations, and administration. Working closely with UT’s Department of Capital Projects and Facilities Services, the design team is transforming this Brutalist, mid-century building — preserving its architectural character while completely reworking the interior to serve the needs of today’s students.
The university’s vision was clear from the outset: retain the existing exterior with cost-effective upgrades, while fully renovating the interior to house multiple campus departments and elevate the student experience. Careful on-site assessments including LiDAR scanning and point-cloud modeling — informed every design decision, allowing the team to understand and respect the original structure while introducing efficient planning and contemporary amenities.
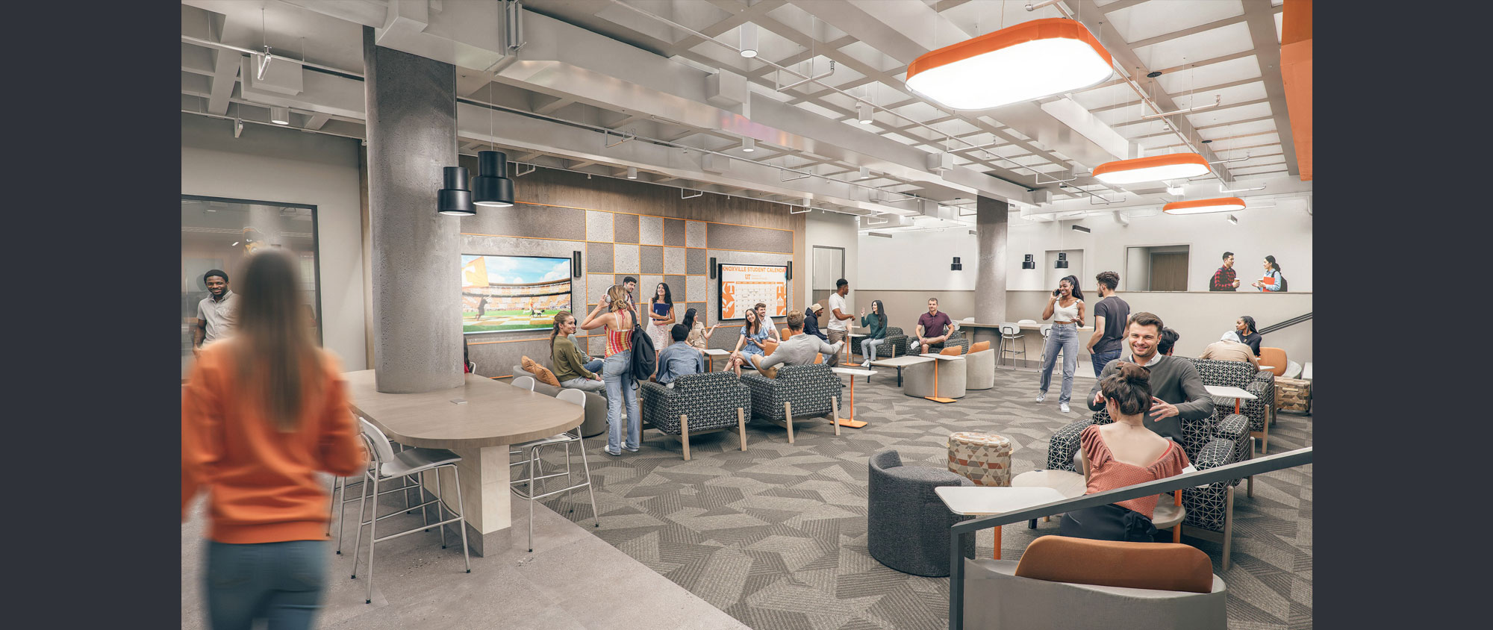
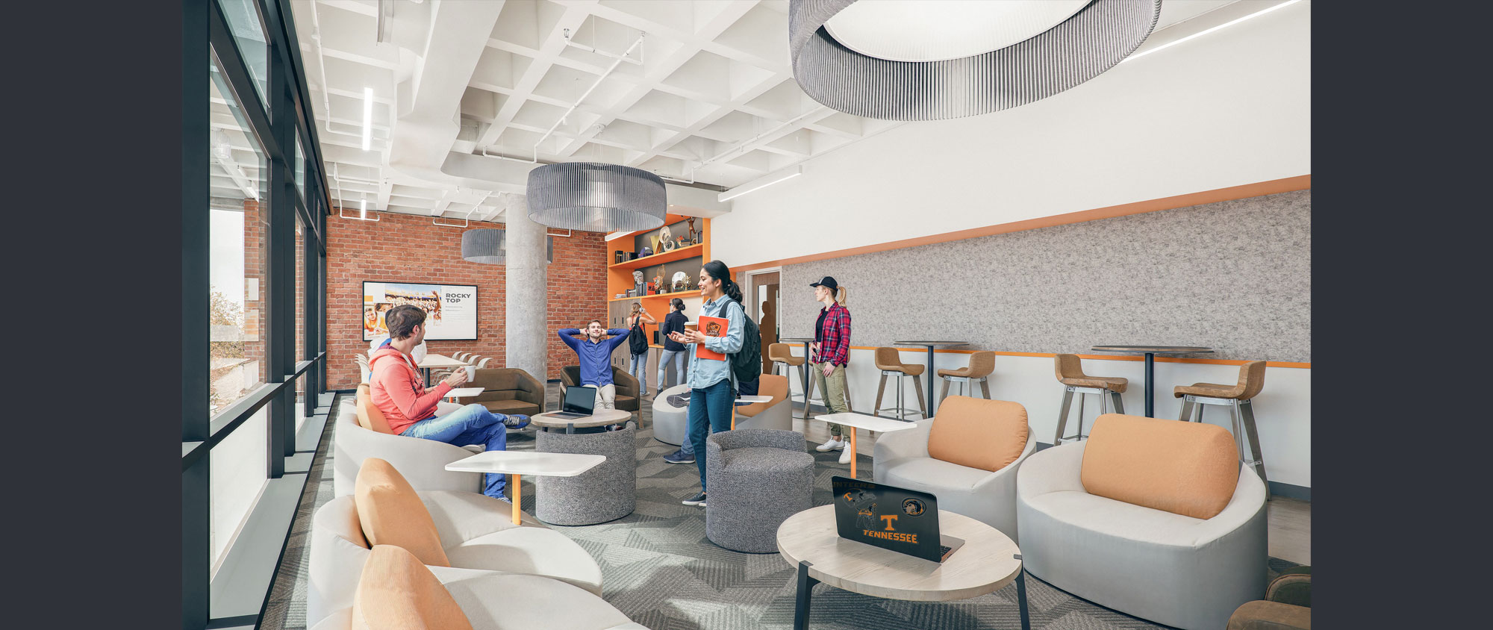
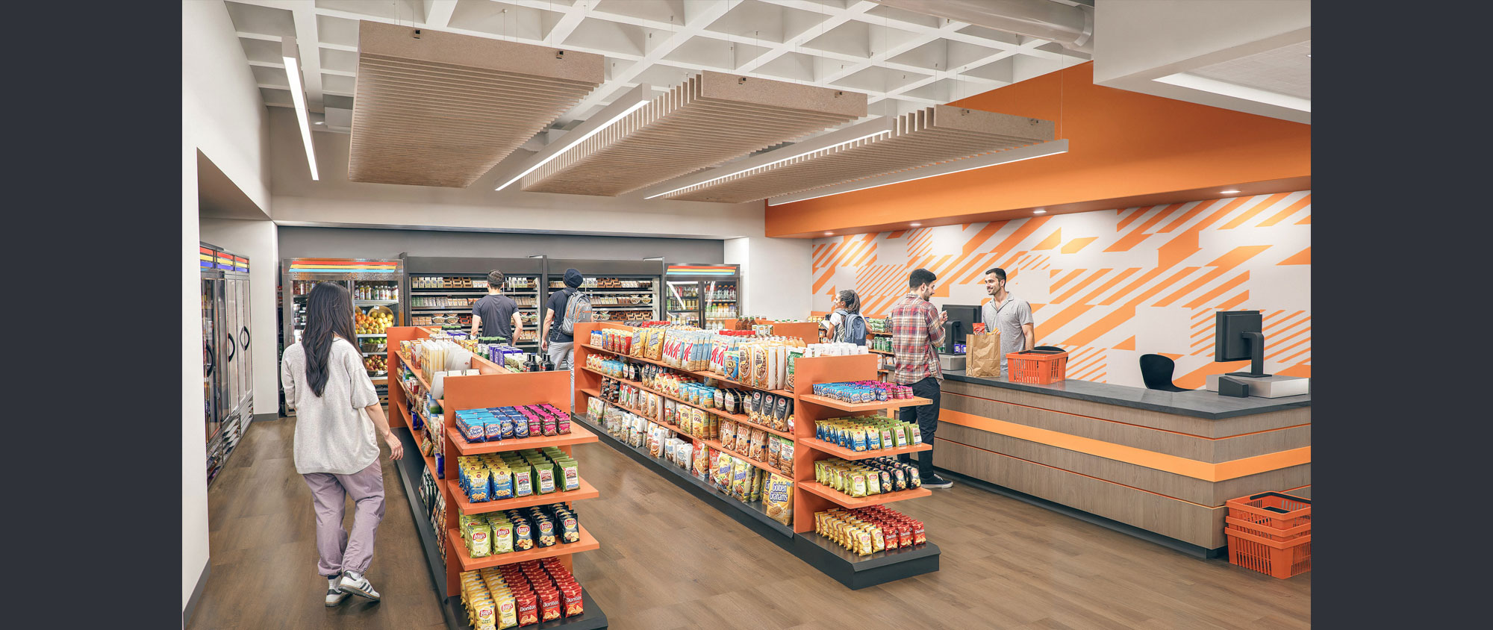
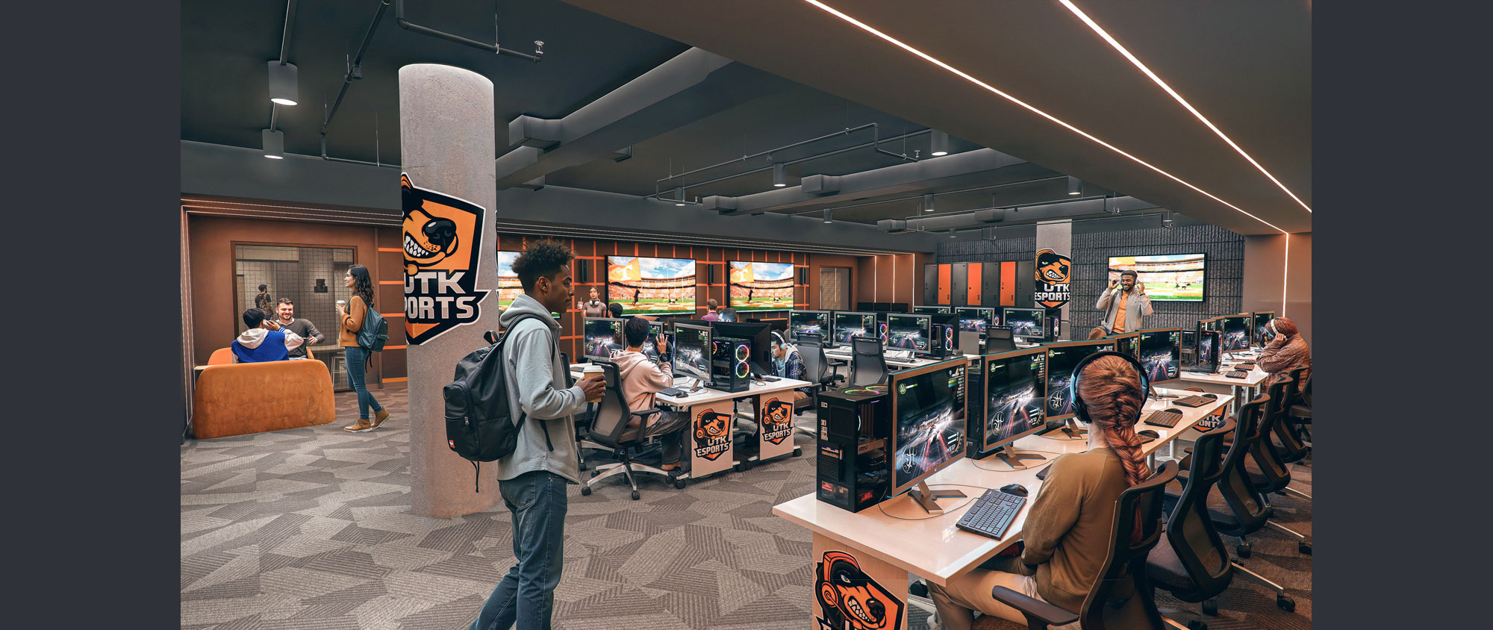
On the exterior, the cantilevered waffle slab, large aggregate concrete columns, original brick, and glass block are all being preserved, while existing glazing is being replaced with high-performance, vacuum-insulated glass. Inside, flexible spaces support the shifting rhythms of campus life: a sunken multimedia lounge draws on the 1960s conversation-pit tradition to offer students an intimate gathering spot; multipurpose rooms shift easily between classroom, meeting, and event use; and a new catering kitchen, paired with expanded basement food service infrastructure, gives the building the capacity to support large campus gatherings. A future e-sports classroom with 28 gaming stations and console lounges positions UT at the forefront of student engagement in a fast-growing field.
The project extends beyond the building itself. The renewal of Melrose Park creates an accessible, meandering pathway linking the new residential development to the academic campus — a route thousands of students rely on daily, and the only connection between the two areas. With a tight schedule for this first phase, the team developed multiple early-release construction packages and coordinated closely across design, ownership, and construction to open the park before the start of fall semester. Nearly a dozen university departments were involved in shaping the broader project, making clear communication, defined roles, and disciplined management of the fast-track schedule essential to keeping the work moving.
What began as a dining hall more than half a century ago will soon stand as a hub for student life, administrative collaboration, and community connection — a demonstration of how adaptive reuse can bring new energy to an iconic building while preparing it to serve generations of Volunteers to come.