For the love of the build: Tyler Duty on bridging design and construction
For Tyler Duty, architecture has always been a way to bring creativity and problem-solving together.
As a child, Tyler was constantly drawing, taking art classes and imagining a future as an artist. Encouraged by his parents to find a career that could combine that creative passion with stability, he discovered architecture through an art teacher who saw it as a natural extension of his talents. Through job shadowing in high school, he learned how to turn big, sometimes crazy ideas into tangible solutions, setting the foundation for his future in architecture.
That combination of imagination and practicality still shapes Tyler’s work today. Now a project manager at ESa, he’s drawn to the point where a design moves beyond the page and begins to take shape in the real world.
Connection that shaped a career
Tyler studied architecture at the University of Kentucky before earning his graduate degree from the University of Cincinnati. After several years at a smaller firm, Tyler found his way to ESa through Hannah Terry, a college classmate who had mentored him as a freshman. Their professional paths continued to intersect over the years, and after reconnecting over lunch, Hannah introduced Tyler to ESa, which he joined in 2023.
While every project begins with an idea, bringing that vision to life requires a different kind of creativity. Tyler’s work at ESa focuses heavily on carrying designs forward, helping solve the technical and practical challenges between concept and construction. He sees an important opportunity for architects to better understand the realities of construction and the many details involved in putting a building together, like sourcing materials and what is required to construct. Bridging the gap between the design and actual construction process means he’s often getting away from his desk and onto job sites, working collaboratively with the people responsible for turning drawings into physical spaces.
Building around the user experience
That hands-on approach has been meaningful in Tyler’s work on higher education projects. Campus projects often begin with a deep understanding of the institution’s mission, culture, students and long-term vision. He enjoys digging into those details and learning directly from the end users to inform impactful design.
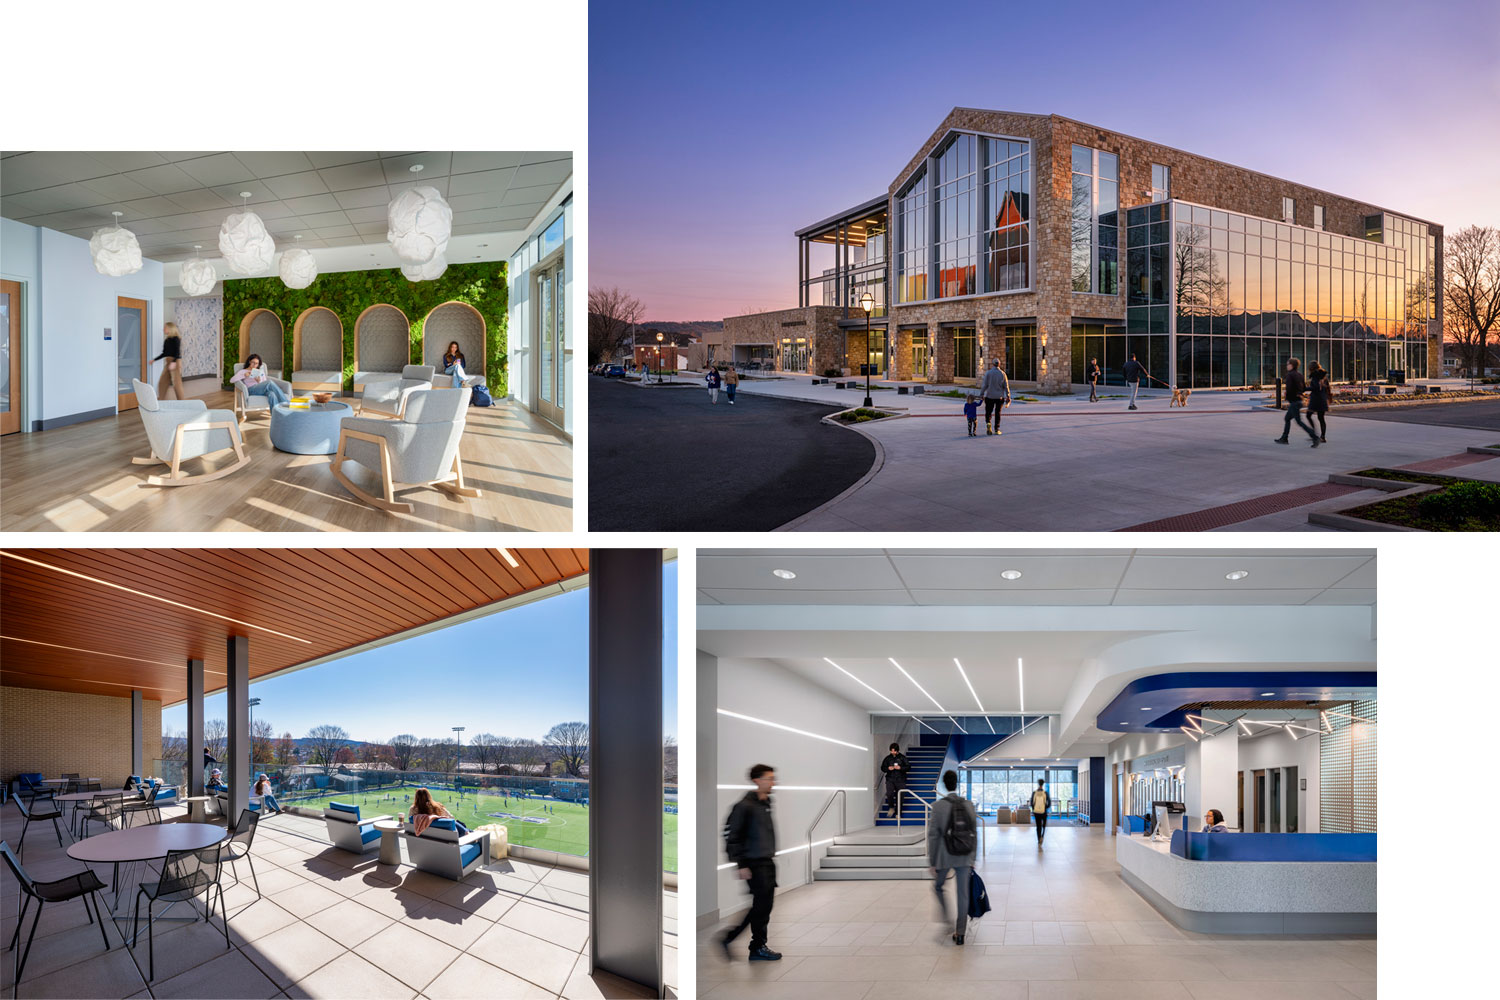
One project that stands out is Moravian University’s Haupert Union Building (HUB). The HUB has earned pre-certification from the International WELL Building Institute, reflecting Moravian University’s commitment to creating a healthy, supportive environment for its students and campus community. When fully certified, the 82,000-square-foot building will be the first WELL-certified building in the Lehigh Valley and one of only 13 in Pennsylvania, with just one other higher-education institution in the state having achieved the designation. The project centered on student well-being, reflecting Moravian University’s commitment to supporting students’ mental health and creating opportunities for connection. That goal led the team to further explore research around the relationship between the built environment and well-being.
At a time when technology can make it easy to retreat behind a screen, the team looked for ways to create more meaningful interactions between students, faculty and the broader campus community. Large focal piece windows, direct connections to the outdoors and spaces that encourage interaction all became central considerations in the design. Balcony spaces provided opportunities to step outside, while the building’s central staircase helped connect different areas and encourage movement and chance encounters.
Even the university’s boardrooms were positioned in a visible, public part of the building, reinforcing the idea that the HUB belongs to the entire university community. That same emphasis on connection, inclusion and student well-being shaped the design throughout, creating spaces where students, faculty and the broader community can gather, interact and build relationships. For Tyler, creating environments that not only support a university’s mission but also shape how people experience and connect with one another, is what makes educational design so meaningful.
Unlocking the untapped potential of materials
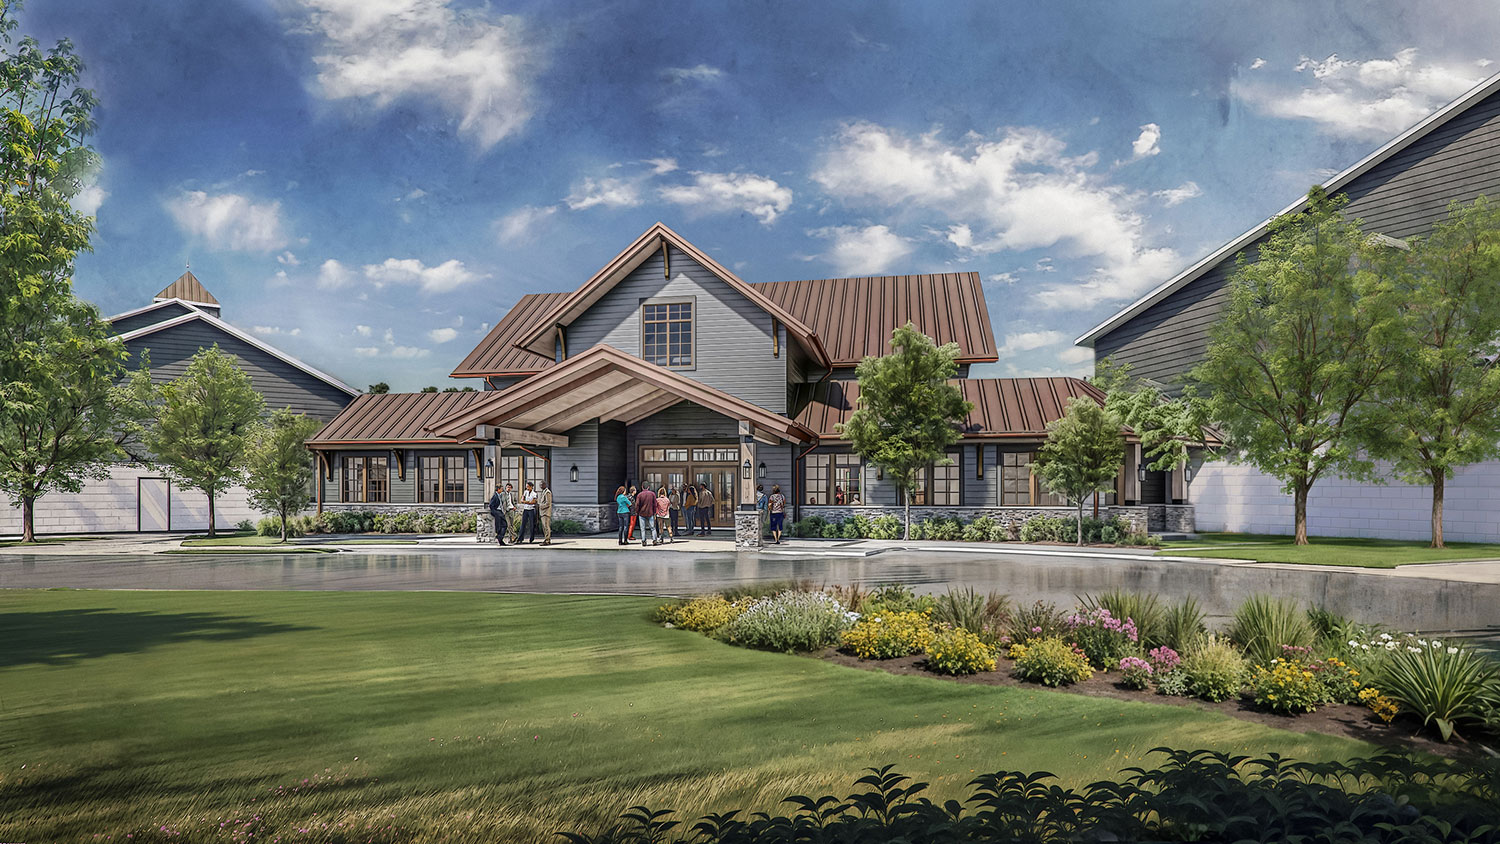
His work on ESa’s Fellowship Bible Church Connection Center allowed him to work on a mass timber project. Seeing the structure come together was a defining experience and prompted him to dig deeper into the material and its potential in future projects.
Mass timber can accelerate the construction schedule while offering a sustainable alternative to more carbon-intensive structural materials such as steel and concrete. Its natural appearance also brings warmth, texture and character to a building.
As mass timber continues to evolve and gain traction, interest is growing across a wider range of building typologies. This is made possible by innovations in the building code, new regional timber suppliers, and a better understanding of the material across the construction industry. Now involved with several mass timber projects in design, Tyler hopes to continue expanding his knowledge to better understand how mass timber can be utilized.
Creating spaces that stay with us
Outside of work, Tyler’s perspective on design has expanded since becoming a father. Watching his son discover the world has made Tyler think about the long-term impact of the spaces architects create. The impact of design on the future end-users and learners, like his son, is what continues to make the work meaningful for him. Years from now, someone may experience a space without ever knowing the countless conversations, decisions and problem-solving efforts that brought it to life.
Whether he’s helping a university create a stronger sense of community, working through a complex challenge on a job site or exploring the potential of new solutions, Tyler is motivated by the same question: How can an idea become something that genuinely improves people’s experience of a place?
The most rewarding part of architecture is seeing a community make a space their own and knowing his work can become part of their everyday lives. That connection is what makes the entire process, from the first sketch to the final build, worth it.
Ready to partner with ESa to create spaces that last for generations to come? Learn more about how ESa designs environments that put the end user first.