A new vision to design and deliver collegiate architecture
Wendell Brown, AIA, NCARB, LEED® AP
The challenges facing higher education are familiar: rising construction costs, evolving academic needs and the demand to deliver projects rapidly. Colleges and universities need a new approach to campus design; one rooted in timeless principles but built for today’s realities. By pairing the principles of traditional campus planning with an agile approach, colleges and universities can achieve beautiful, flexible buildings faster without sacrificing quality or purpose.
This approach reimagines how planning, design and delivery can work together to create better outcomes for generations of learners.
The next evolution of collegiate architecture
ESa believes colleges and universities can create facilities that are faster to deliver, adaptable for the future and rooted in the character and traditions that define their campuses. Our approach applies enduring design principles in a new, more nimble way, combining the intentionality and legacy of collegiate architecture with the flexibility and speed often found in commercial project delivery. Guided by four principles: moving projects forward with urgency, designing buildings that evolve with the institution, measuring success through long-term value and engaging stakeholders when their input can have the greatest impact.
These principles create a new model for collegiate architecture that honors the legacy of the campus while preparing institutions for what comes next.
1. Challenge the conventional timeline
Every month that passes adds labor and material cost, increases uncertainty and postpones value. The faster a project can move from vision to reality, the sooner an institution can begin realizing its investment. ESa embraces a “speed to market” mindset that challenges the traditional linear project sequence. By maintaining a strong strategic planning and concept phase, projects can transition into concurrent design and construction, enabling more efficient delivery without compromising upfront planning. Inspired by strategies used in the commercial industry, we look for opportunities to advance construction while design decisions continue to develop, allowing projects to move forward without unnecessary delays.
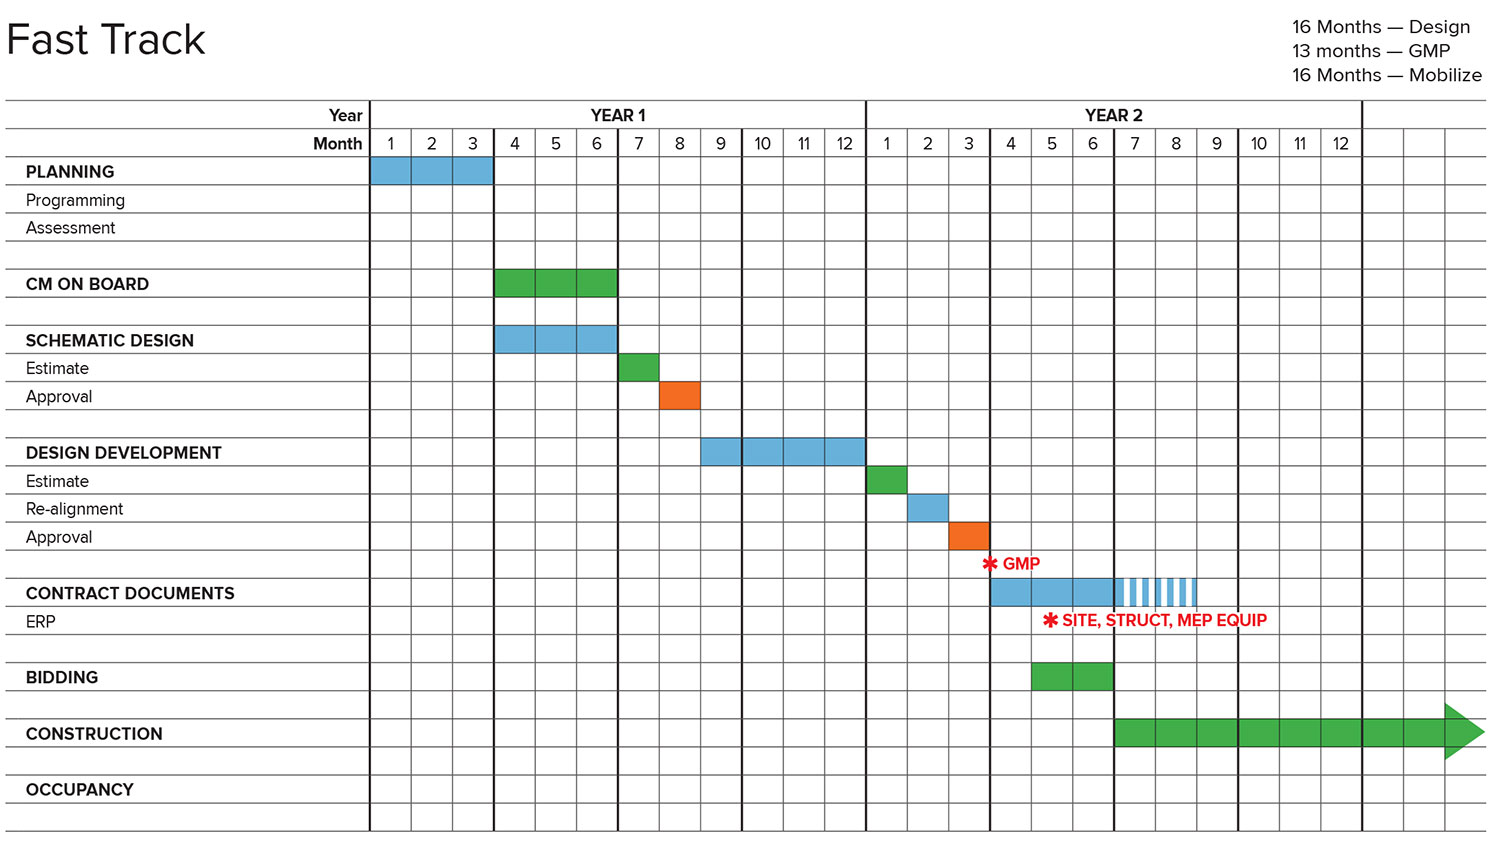
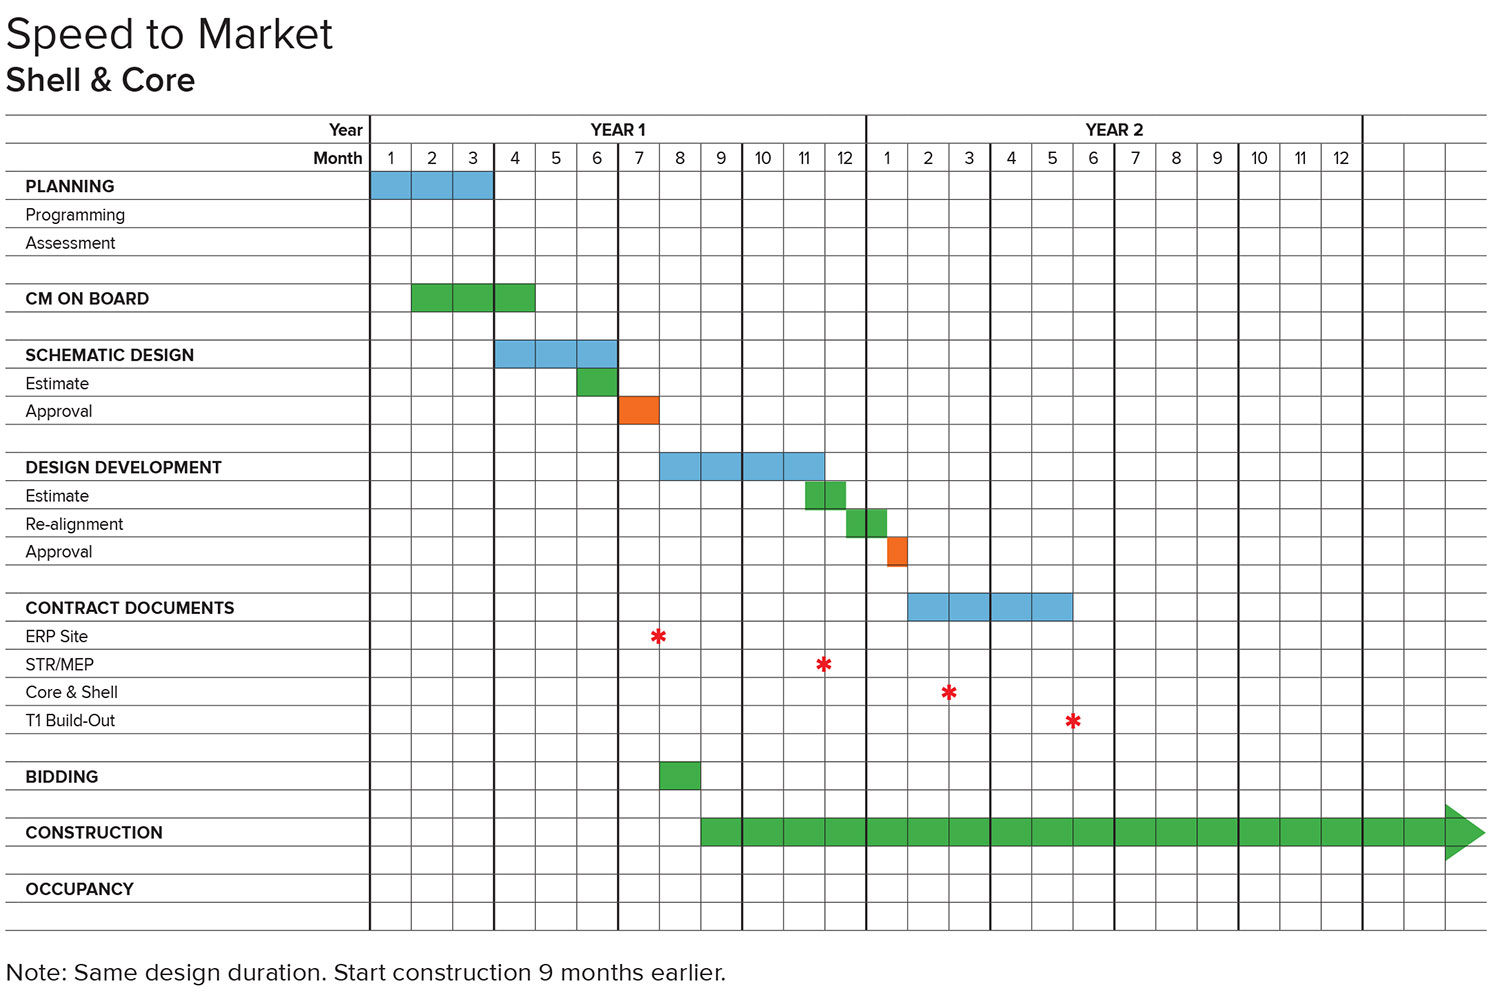
Many colleges and universities already use early release packages (ERPs), but often more conservatively than necessary. Starting construction before every design detail is finalized can introduce uncertainty, particularly before a guaranteed maximum price (GMP) is established. But waiting isn’t risk-free either. Escalating construction costs, market volatility and schedule delays impact projects regardless of delivery method. We recommend managing risk strategically so projects can move forward with greater speed and confidence.

2. Design buildings that outlive their original purpose
Flexibility should never come at the expense of campus character. Some of the most successful academic buildings were designed more than a century ago because their ability to evolve was built into their DNA. Their timeless architecture proves that contextual design and long-term adaptability can coexist, allowing buildings to evolve with changing needs while preserving the identity and sense of place that make campuses unique.
A core-and-shell approach allows colleges and universities to start construction on a building’s structure, exterior and major systems while decisions about interior spaces are refined. It also gives campus leaders more time to align layouts with academic programs, stakeholder input and long-term needs without delaying the entire project. Rather than designing every square foot around today’s needs, the building can adapt, rather than resist, as programs expand, teaching methods evolve and technology advances.
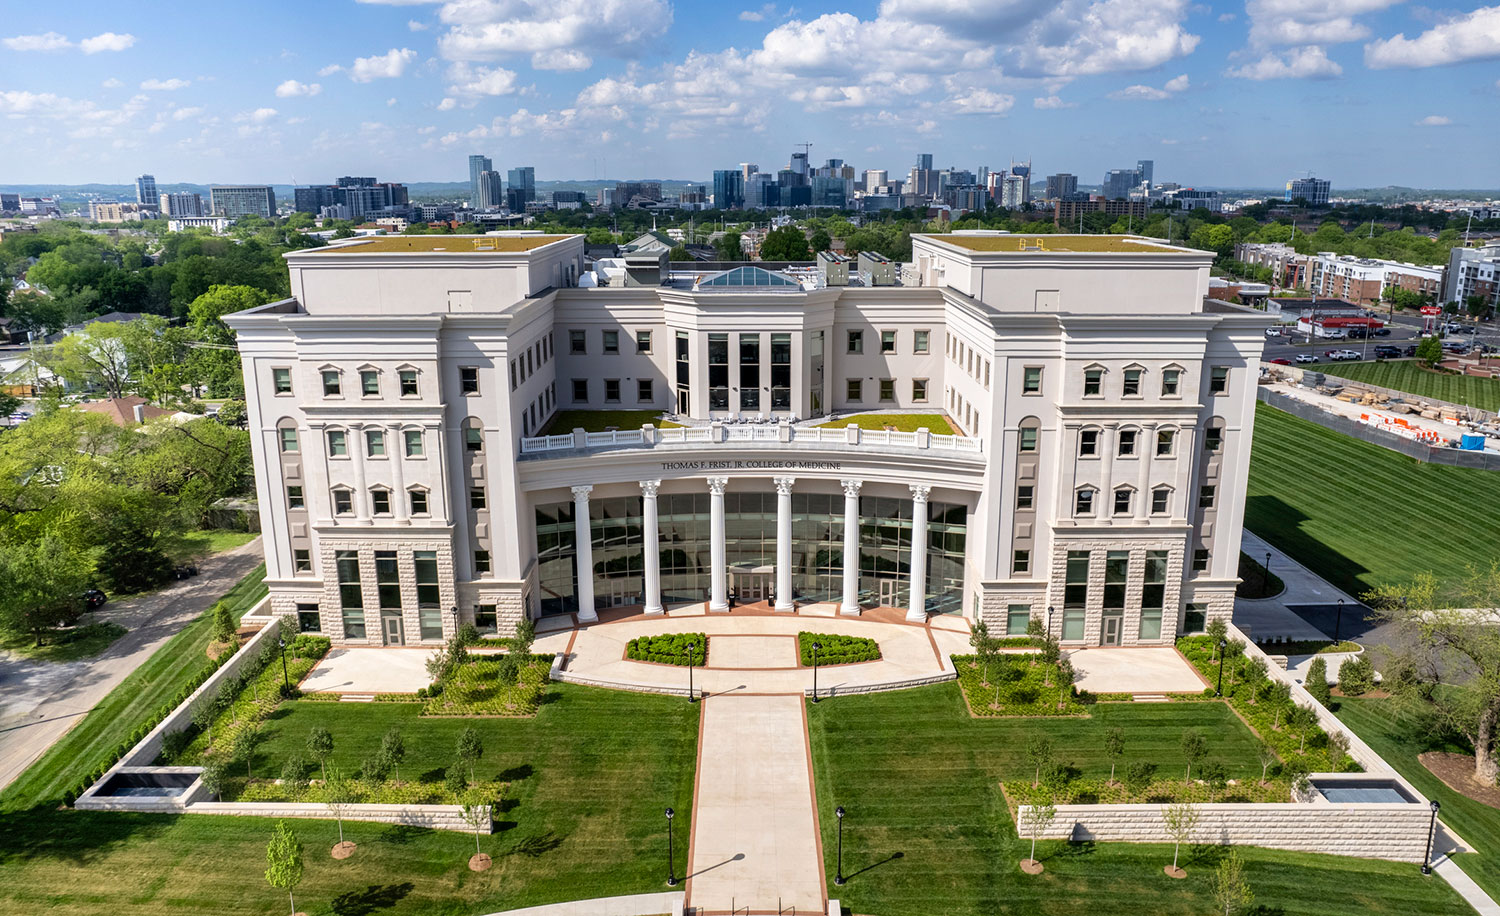
This philosophy’s benefits can be seen from the earliest stages of a project. At Thomas F. Frist, Jr. College of Medicine at Belmont University, ESa used a core-and-shell approach, issuing excavation, structural steel and major equipment packages before the space allocation program was fully complete. Planned shell spaces were included to allow for flexibility as the program developed. During construction, project parameters changed and our team was able to integrate a highly specialized Anatomy Lab while other departments were still being completed. Adding the space would have been difficult, if not impossible, under a more rigid delivery approach. The multidisciplinary facility opened on time and within its original projected budget while evolving alongside the institution and its healthcare partners.
An academic facility should strengthen the architectural language and contextual integrity of its campus. ESa draws inspiration from the enduring qualities of the iconic “Old Main” buildings found across campuses nationwide, while incorporating the flexibility and efficiency of contemporary commercial architecture.
3. Measure sustainability in decades, not certifications
While certifications, energy performance and material selections remain important measures of sustainability, the greatest environmental and financial impact comes from designing buildings that can adapt, endure and continue serving their purpose over time. Repurposing an existing building is one of the most sustainable decisions an institution can make. Historic academic buildings that have stood the test of time demonstrate why: their longevity comes not just from durable materials, but from flexible frameworks that allow them to adapt to changing needs.
By designing for adaptability from the outset, institutions complement sustainability strategies by reducing waste, simplifying future renovations and creating lasting campus assets. Service areas can be organized for accessibility, exterior systems selected for durability and building systems planned to support future change, allowing the facility to remain efficient and valuable as institutional needs evolve.
4. Bring stakeholders in when input matters most
Collaboration is about engaging the right people at the moment their insights create the greatest value, not simply adding more meetings. Most capital projects spend years moving through planning, programming and funding before design begins, and by that time, priorities, budgets and leadership perspectives may have shifted. Additional design time before construction extends the process, potentially increasing costs through inflation and posing a disconnect between the original vision and the institution’s current needs.
A better approach is to align programming and design so decisions are made when information is most accurate and actionable. Rather than relying on assumptions made months or years earlier, user groups and stakeholders help shape the project as operational needs, priorities and budget realities come into focus. Ultimately, better timing leads to better decisions, and better decisions lead to better buildings.
The pressures facing higher education demand a different approach to campus facilities. Institutions no longer have to choose between speed, stewardship and inspiring architecture. By rethinking design and delivery, universities can create buildings that open sooner, adapt more easily and serve students for generations. ESa’s approach brings together the best of both worlds: the timeless principles that define great campuses and the nimble processes needed to deliver them in today’s environment. That’s the future ESa is helping clients build.
Ready to talk about your next collegiate project? Get in touch with our team.